

MASSIMO PECORARO
Architectural Designer
UBC Master of Architecture Graduate
Bachelors of Fine Arts
Scroll down
select an image to view more
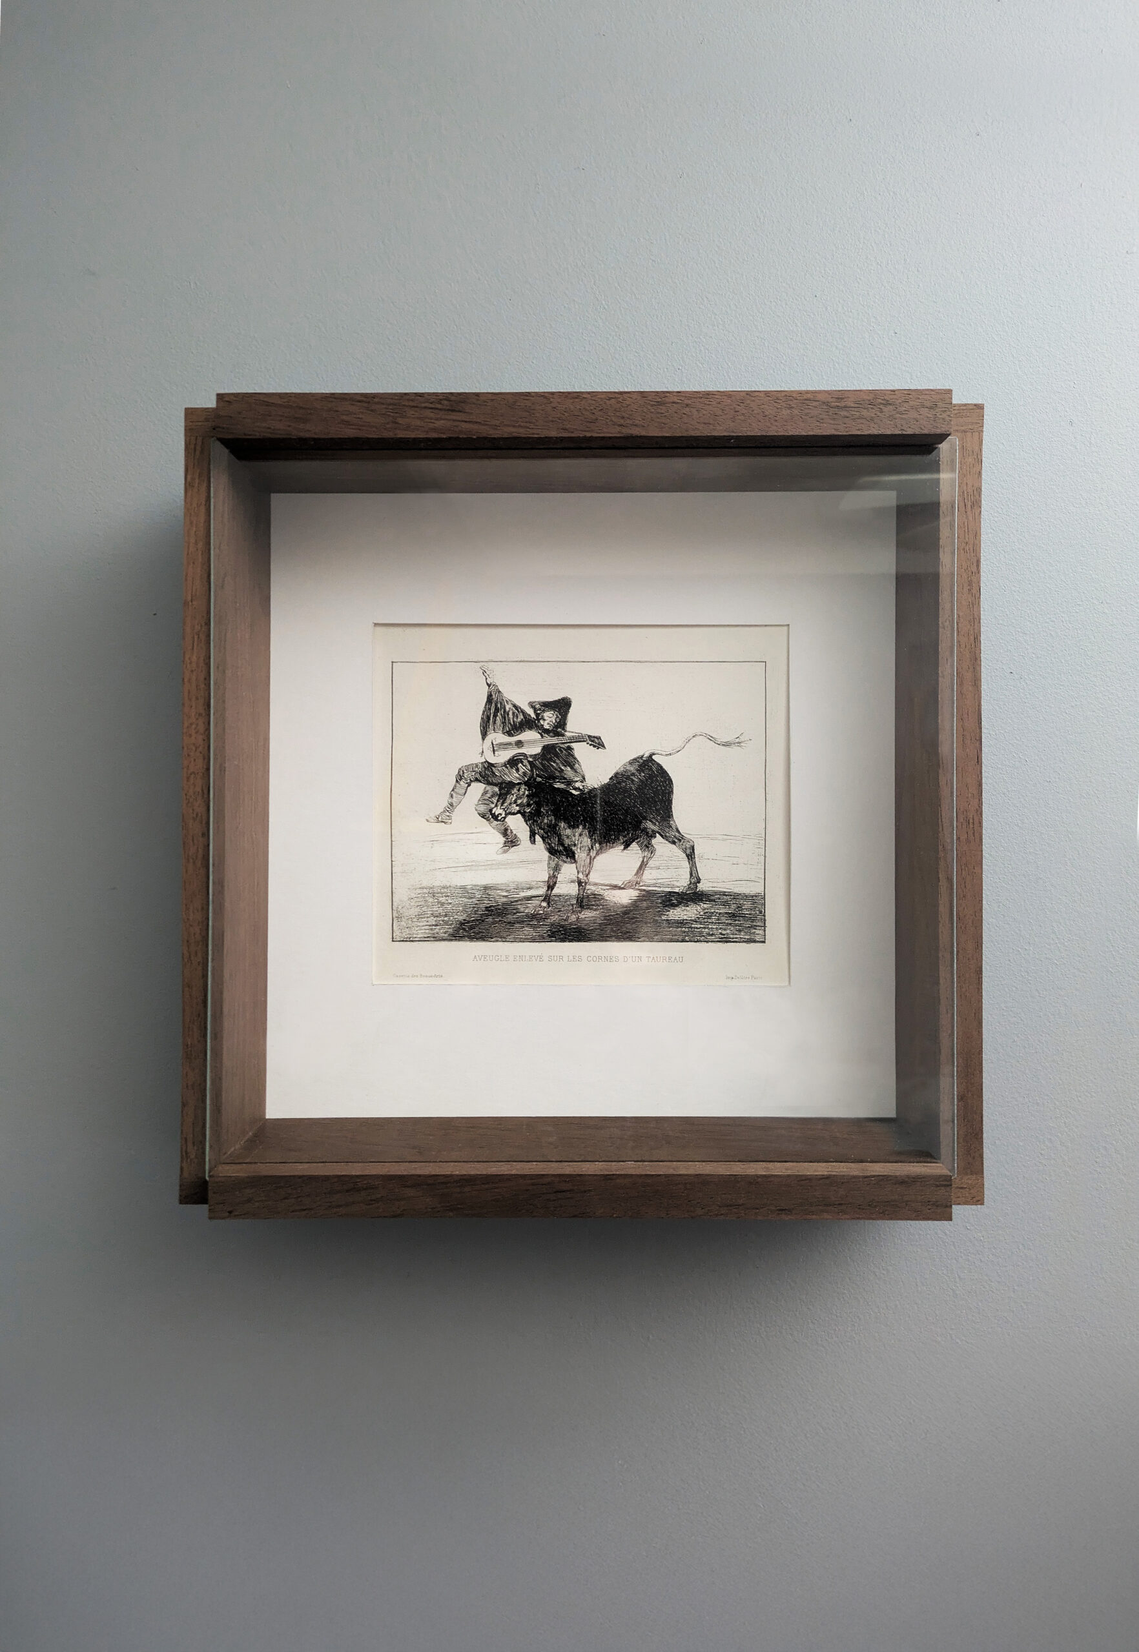
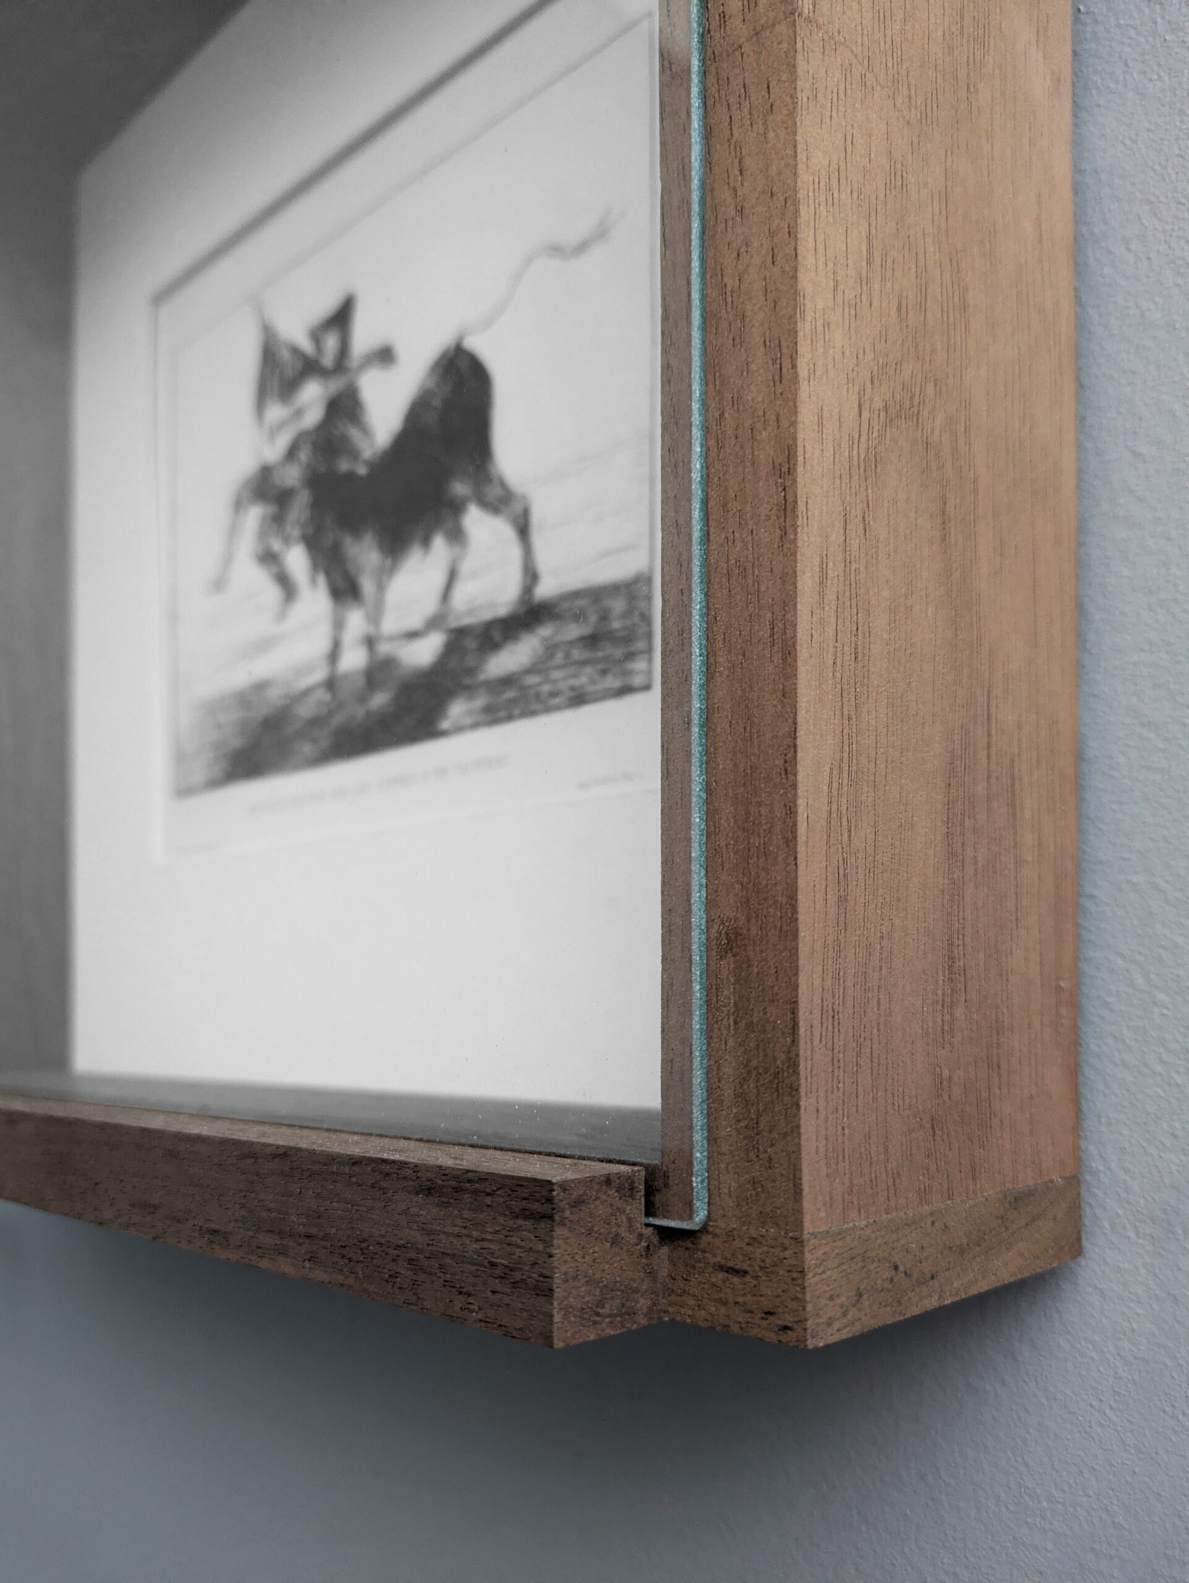
"Barbarous Entertainment" Framed
Peruvian Walnut + Glass
12" x 12" x 2.5"
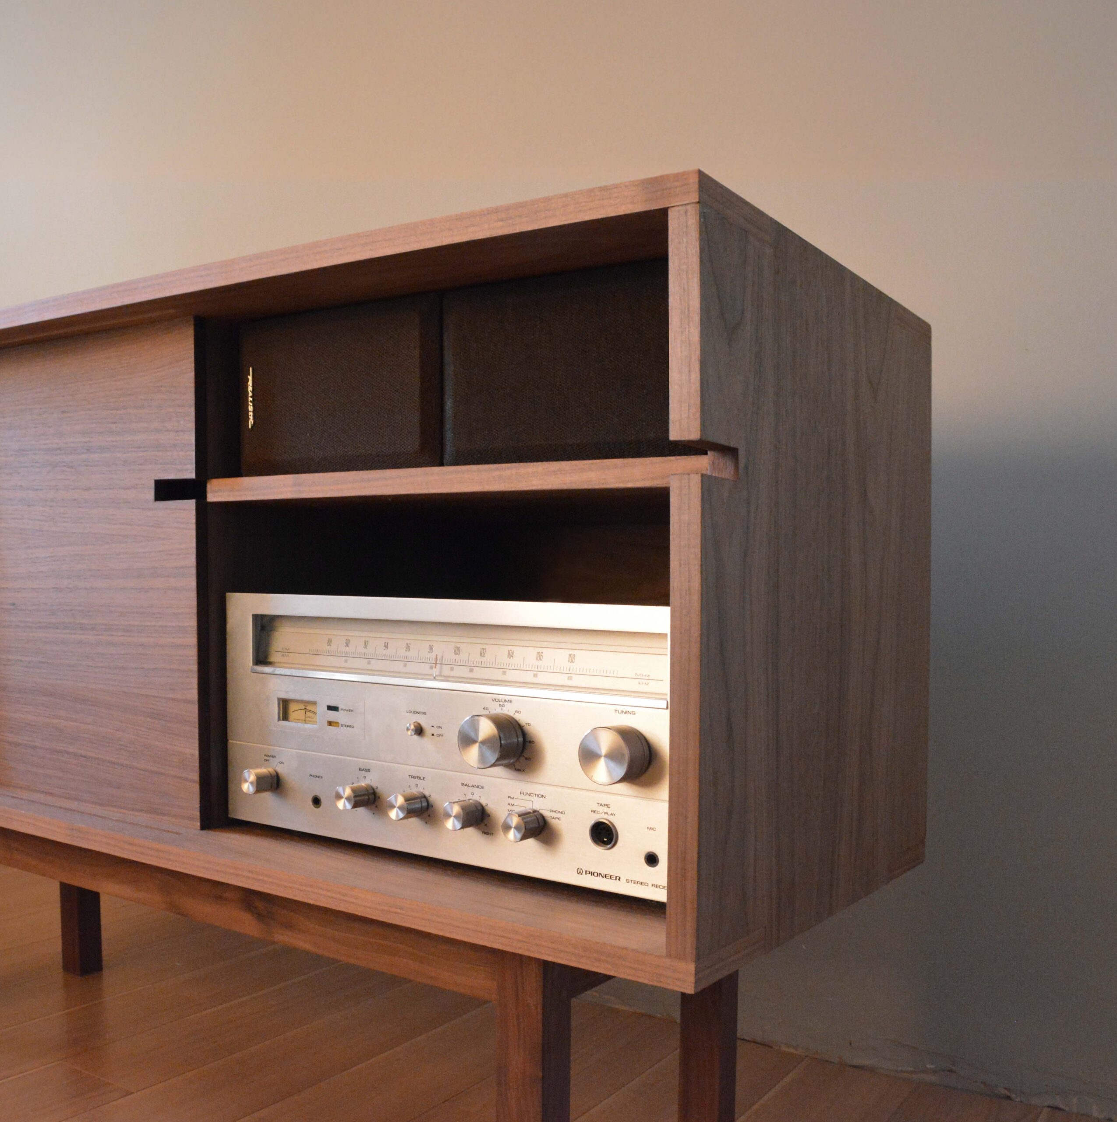
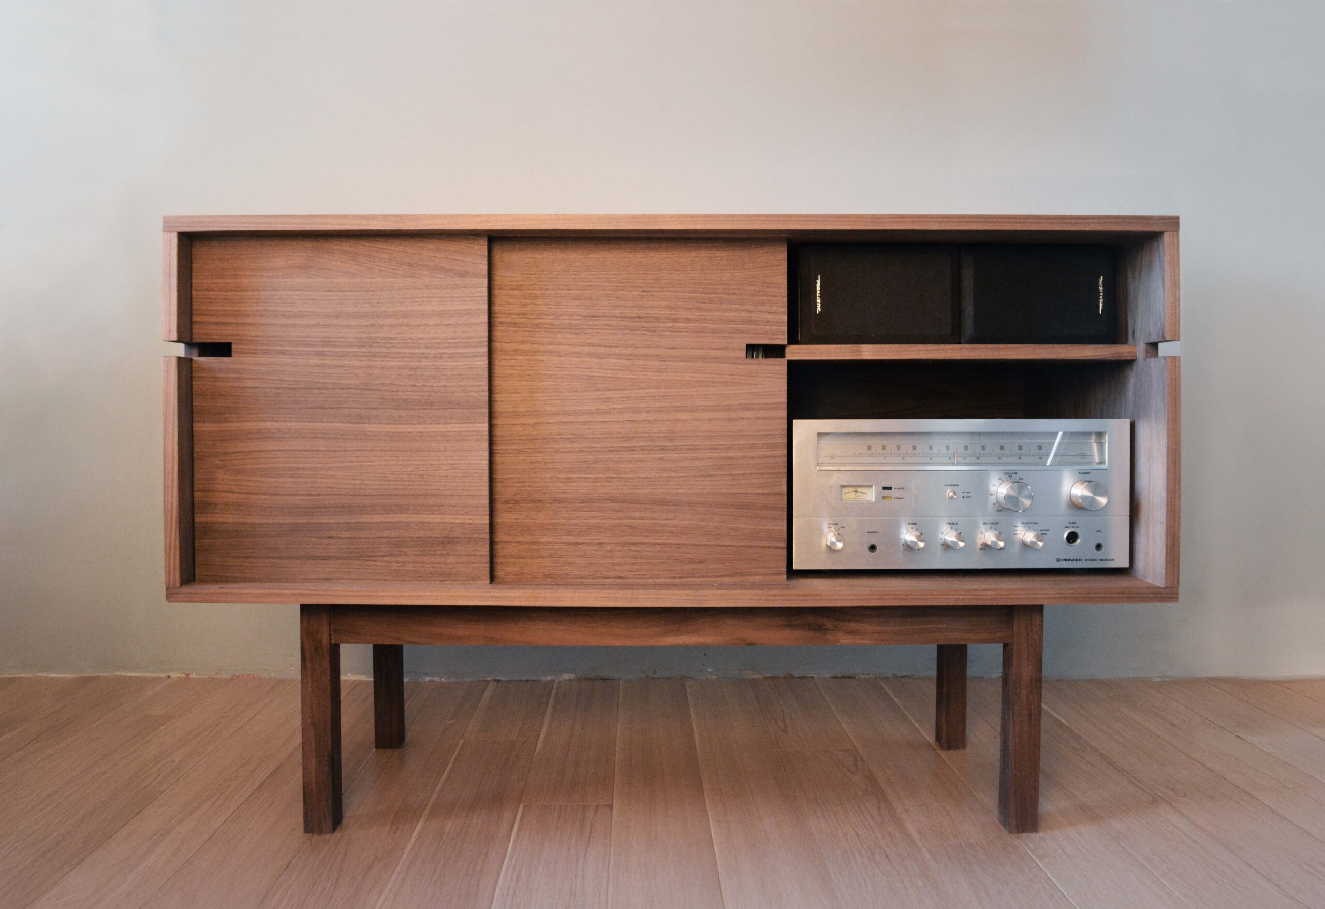
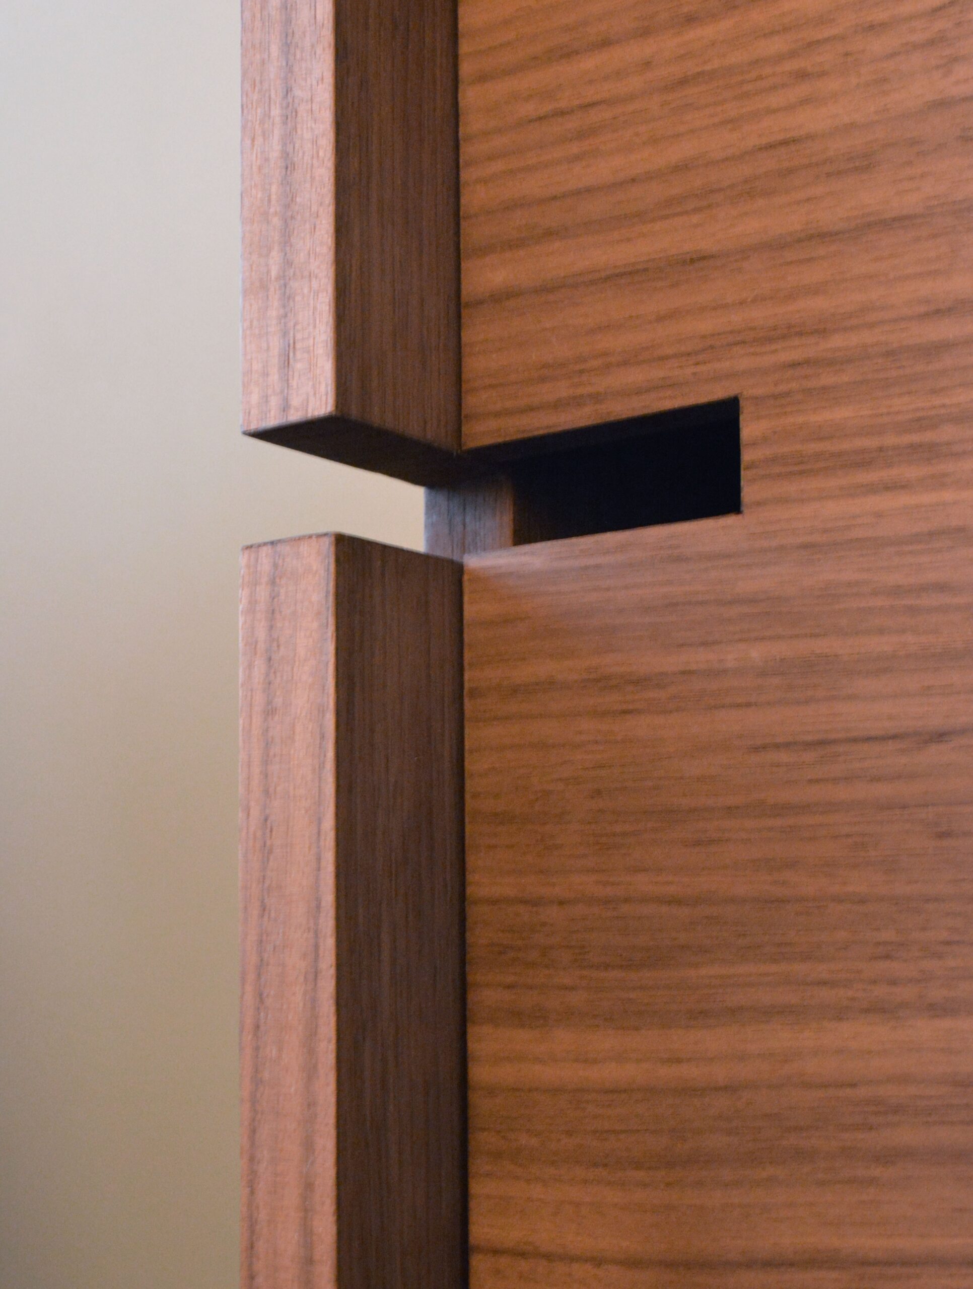
Audio Cabinet
3/4" Walnut Plywood
Trinity ECE
Profesional - Intoto Studio
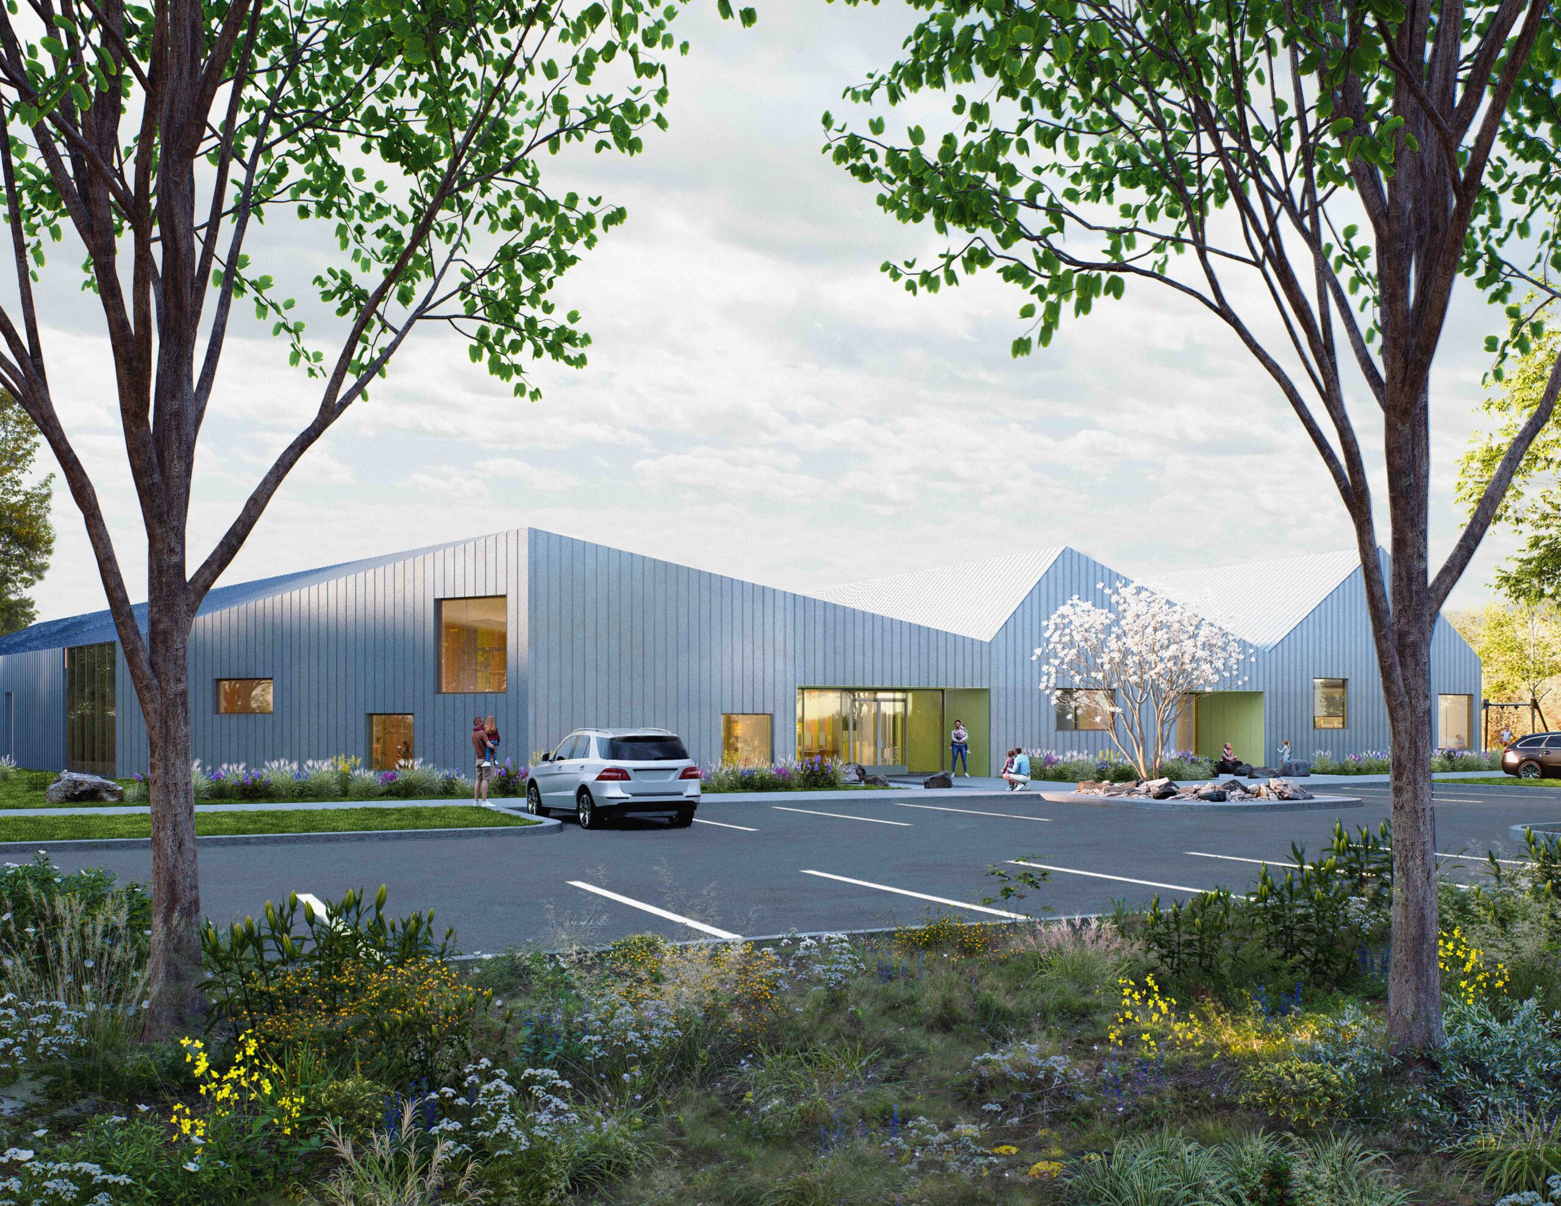
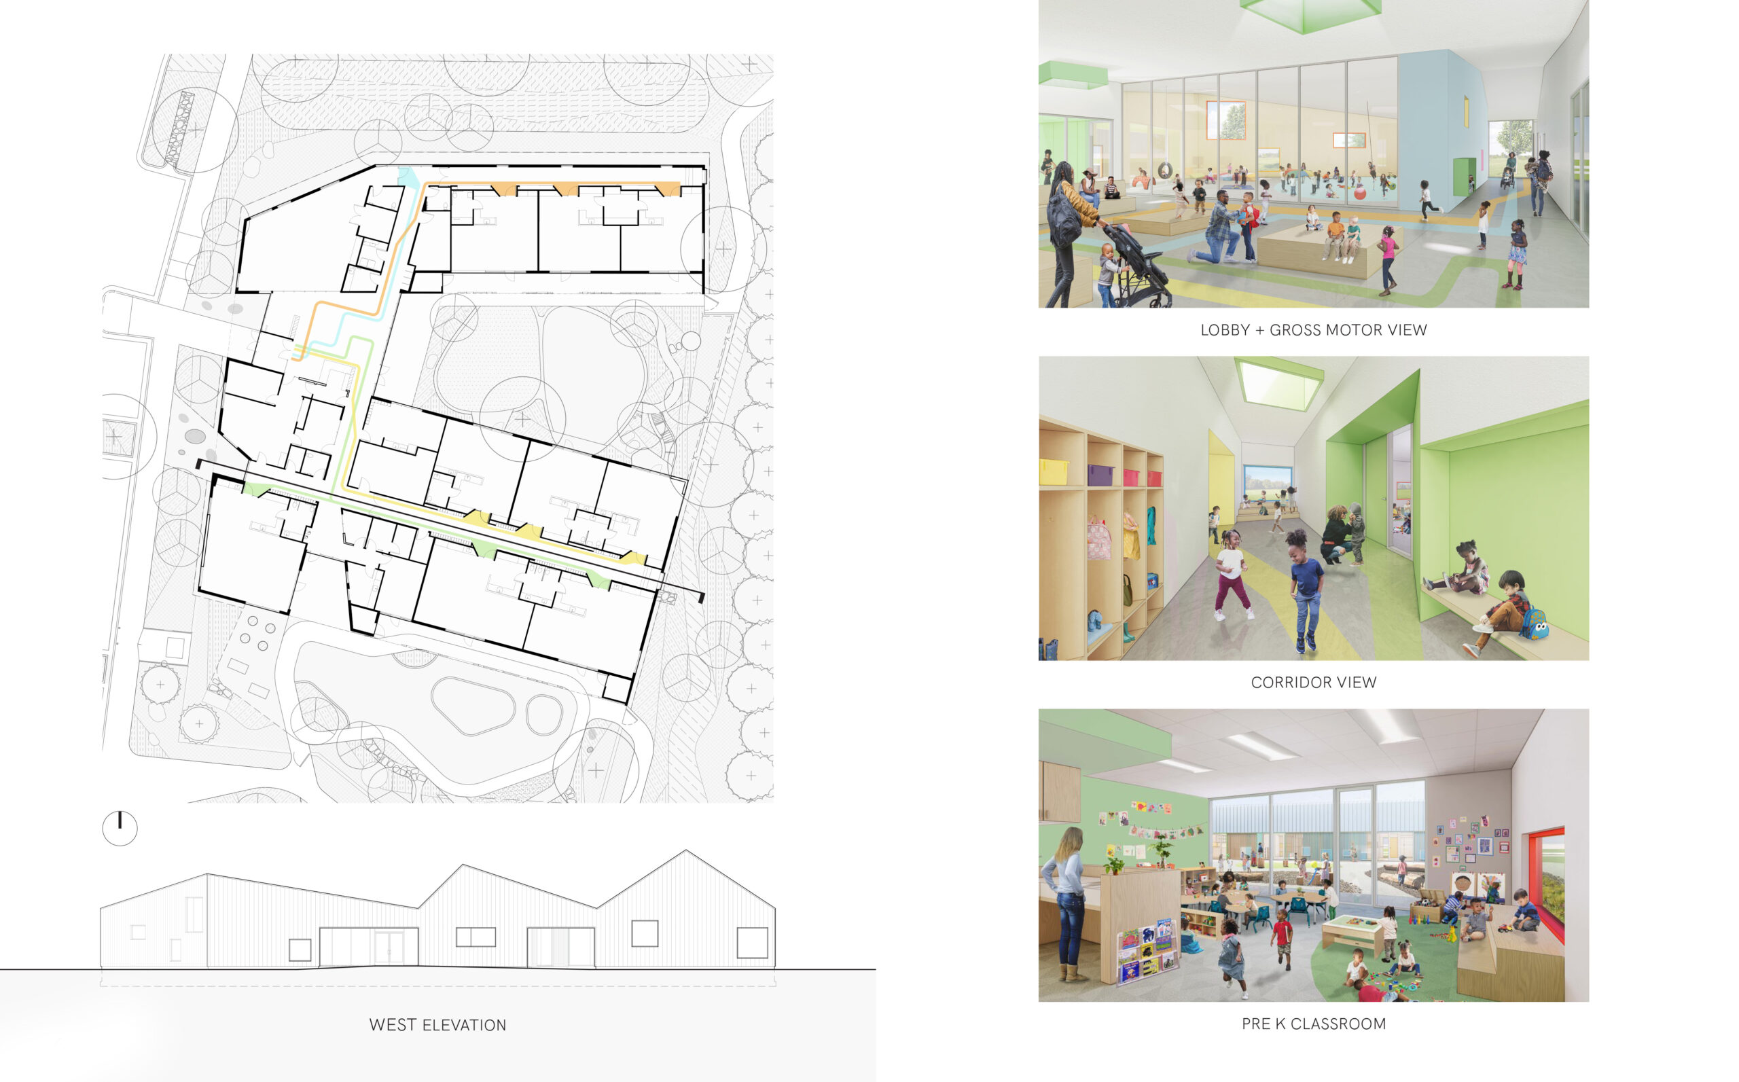
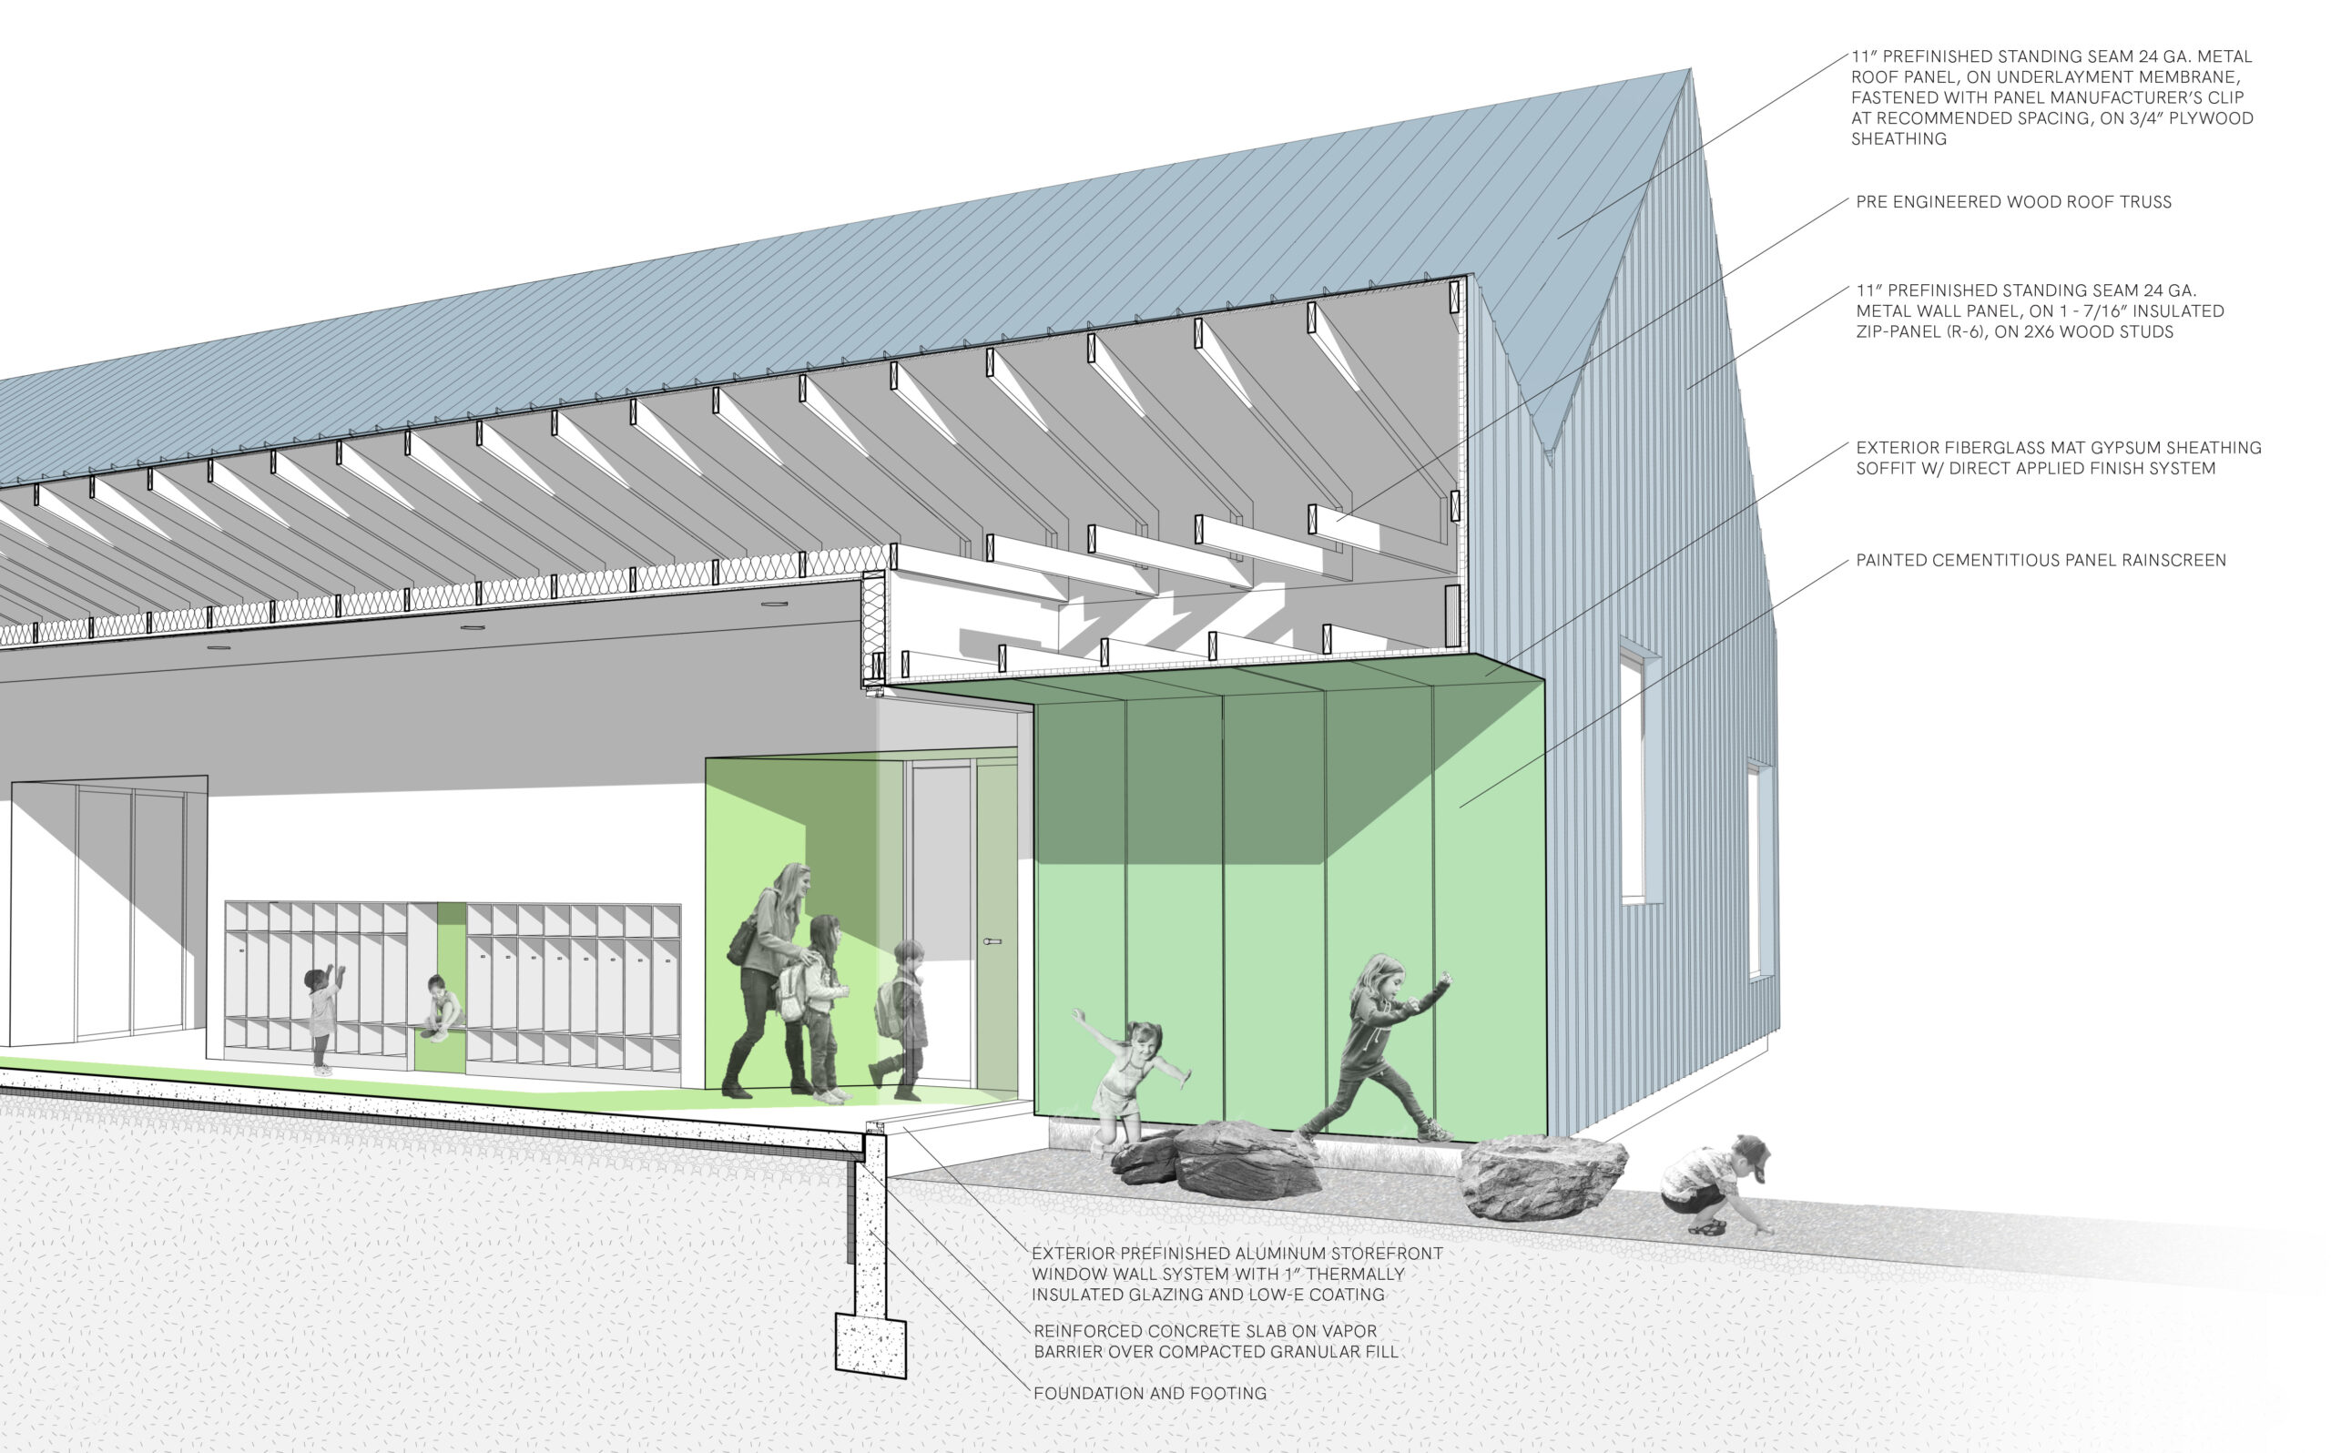
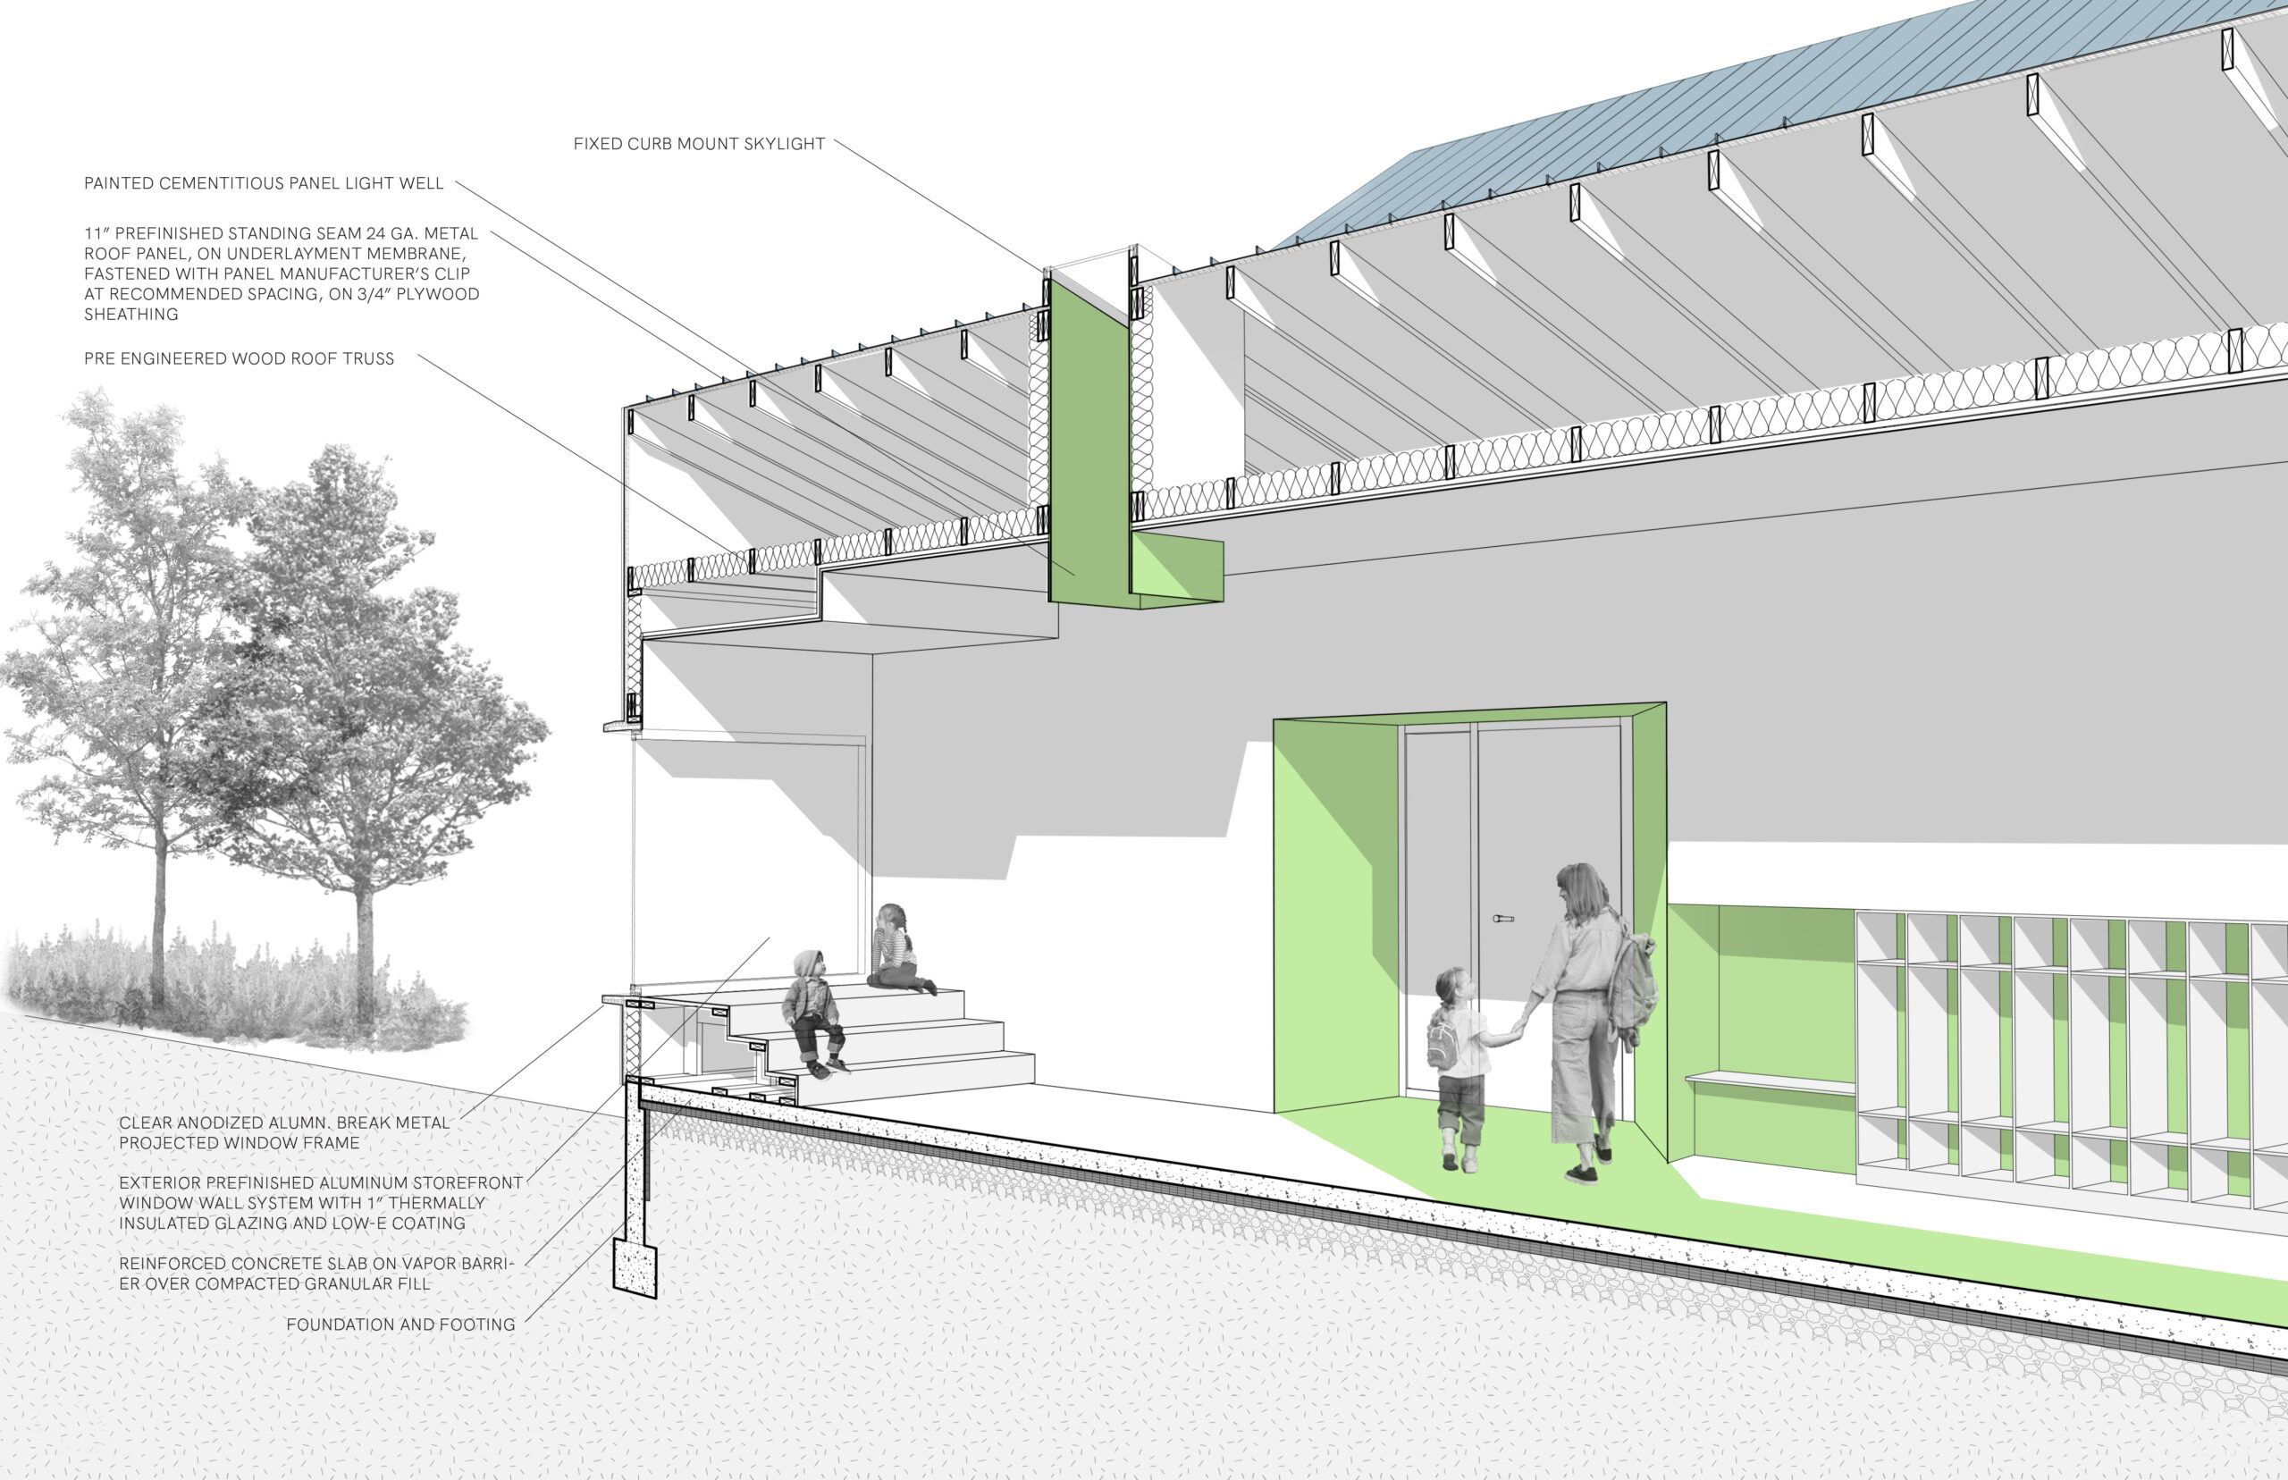
Located on Detroit’s West side. The 16,000sf early childhood education (ECE) facility is organized into three separate wings, accommodating infants in the north wing and toddlers and pre-K around a central courtyard to the south. Each wing is visually denoted with a unique pitched roof, celebrating the developmental growth of the children it houses below.
Circulation is organized along vertical and horizontal axis, providing uninterrupted view corridors with the use of large windows and punched openings. Pops of color at the window frames, built in furniture and colored cement board openings add to the celebration of these views, providing a level of playfulness and contrast to the standing seam exterior cladding. The use of color is also used as a wayfinding tool, creating playful pathways throughout the building that young children can use to navigate the building effortlessly.
The site includes play areas for the ECE, community use space, and pedestrian connections, including a segment of bike path planned as part of the City of Detroit’s Strategic Neighborhood Fund.
Tasks included concept design, massing studies, interior+ exterior design, renderings and assisting in Schematic Desgin + Design Development documentation.
Farwell Recreation Center
Profesional - Intoto Studio
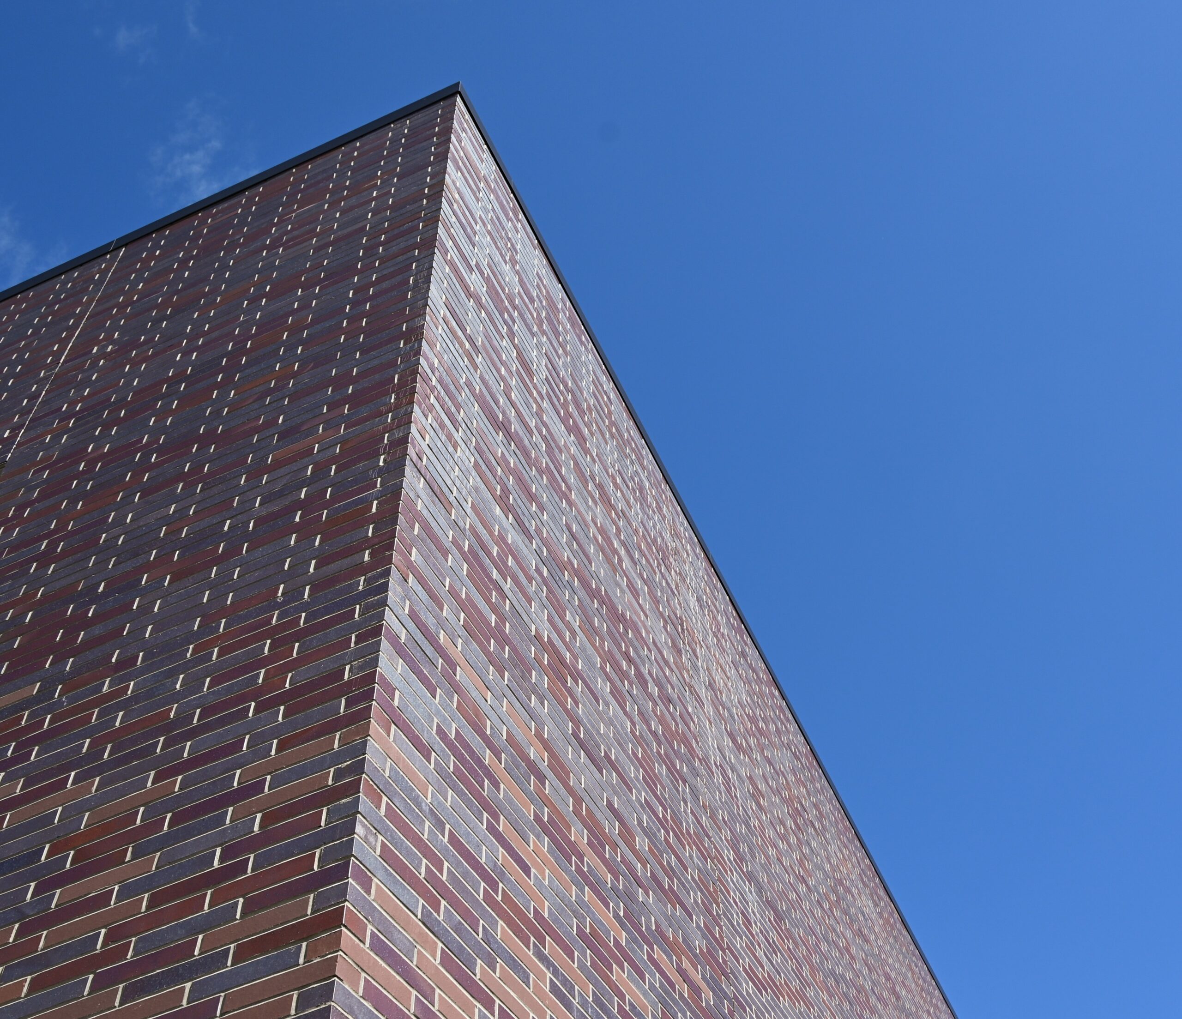
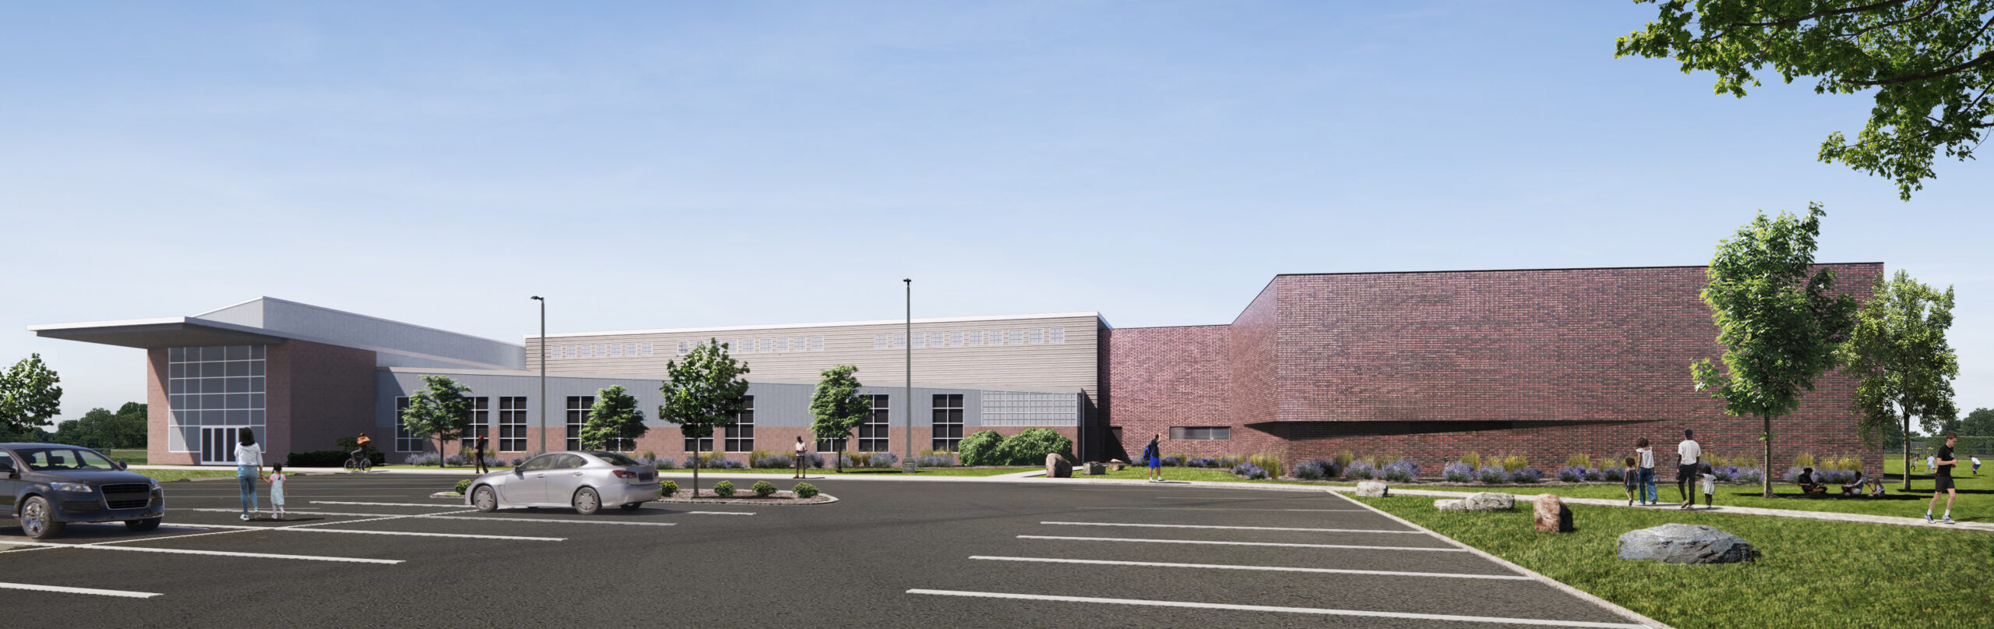
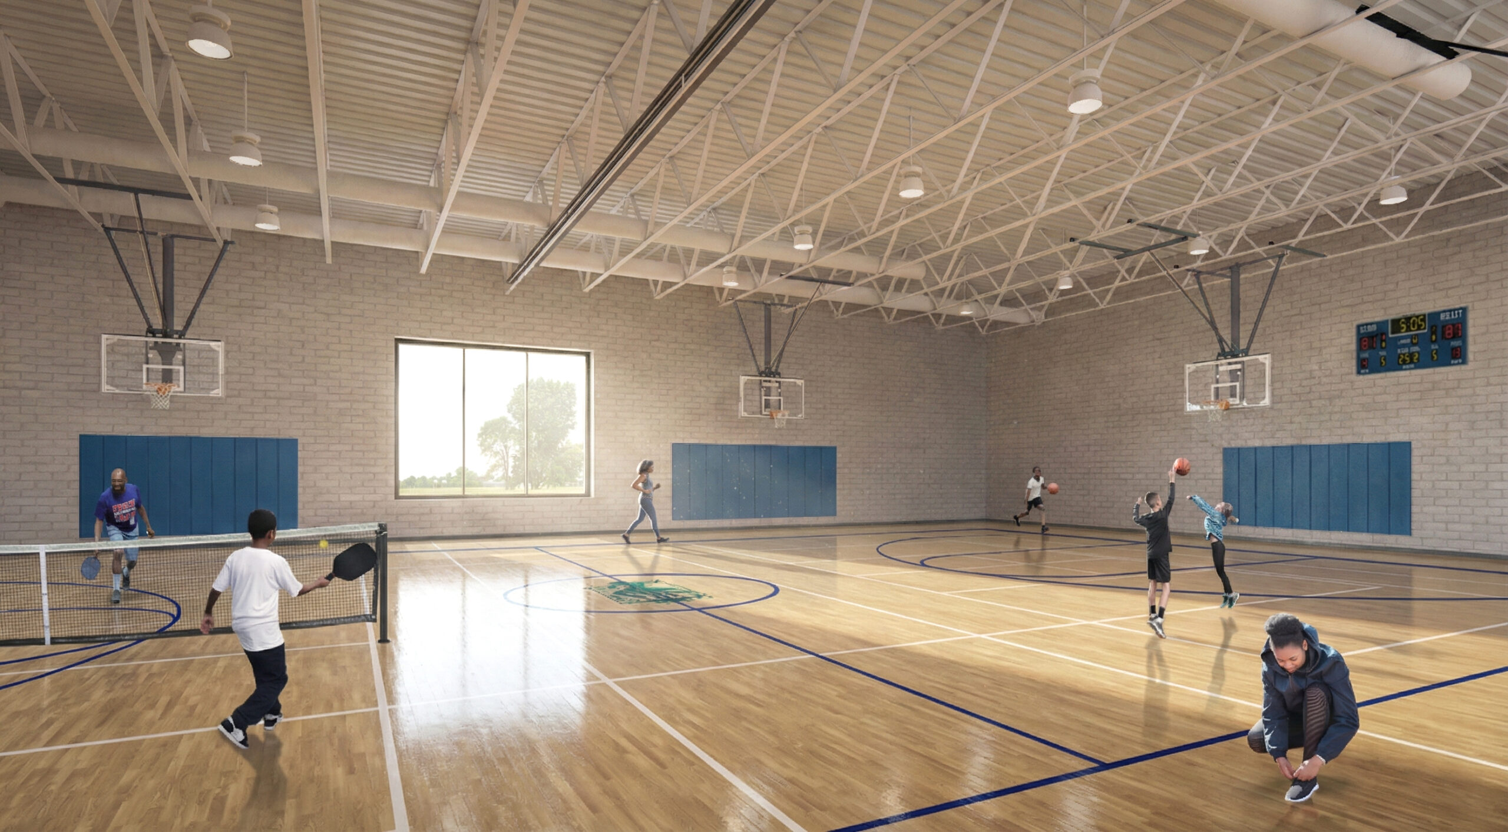
Originally built in 2005, the Farwell Recreation Center lacked a gymnasium due to initial budget constraints. Despite a high youth population in Northeast Detroit, the facility primarily served seniors and lacked space for diverse sports and youth programming. This addition finally completes the building’s original intent, providing a versatile gymnasium to serve residents of all ages.
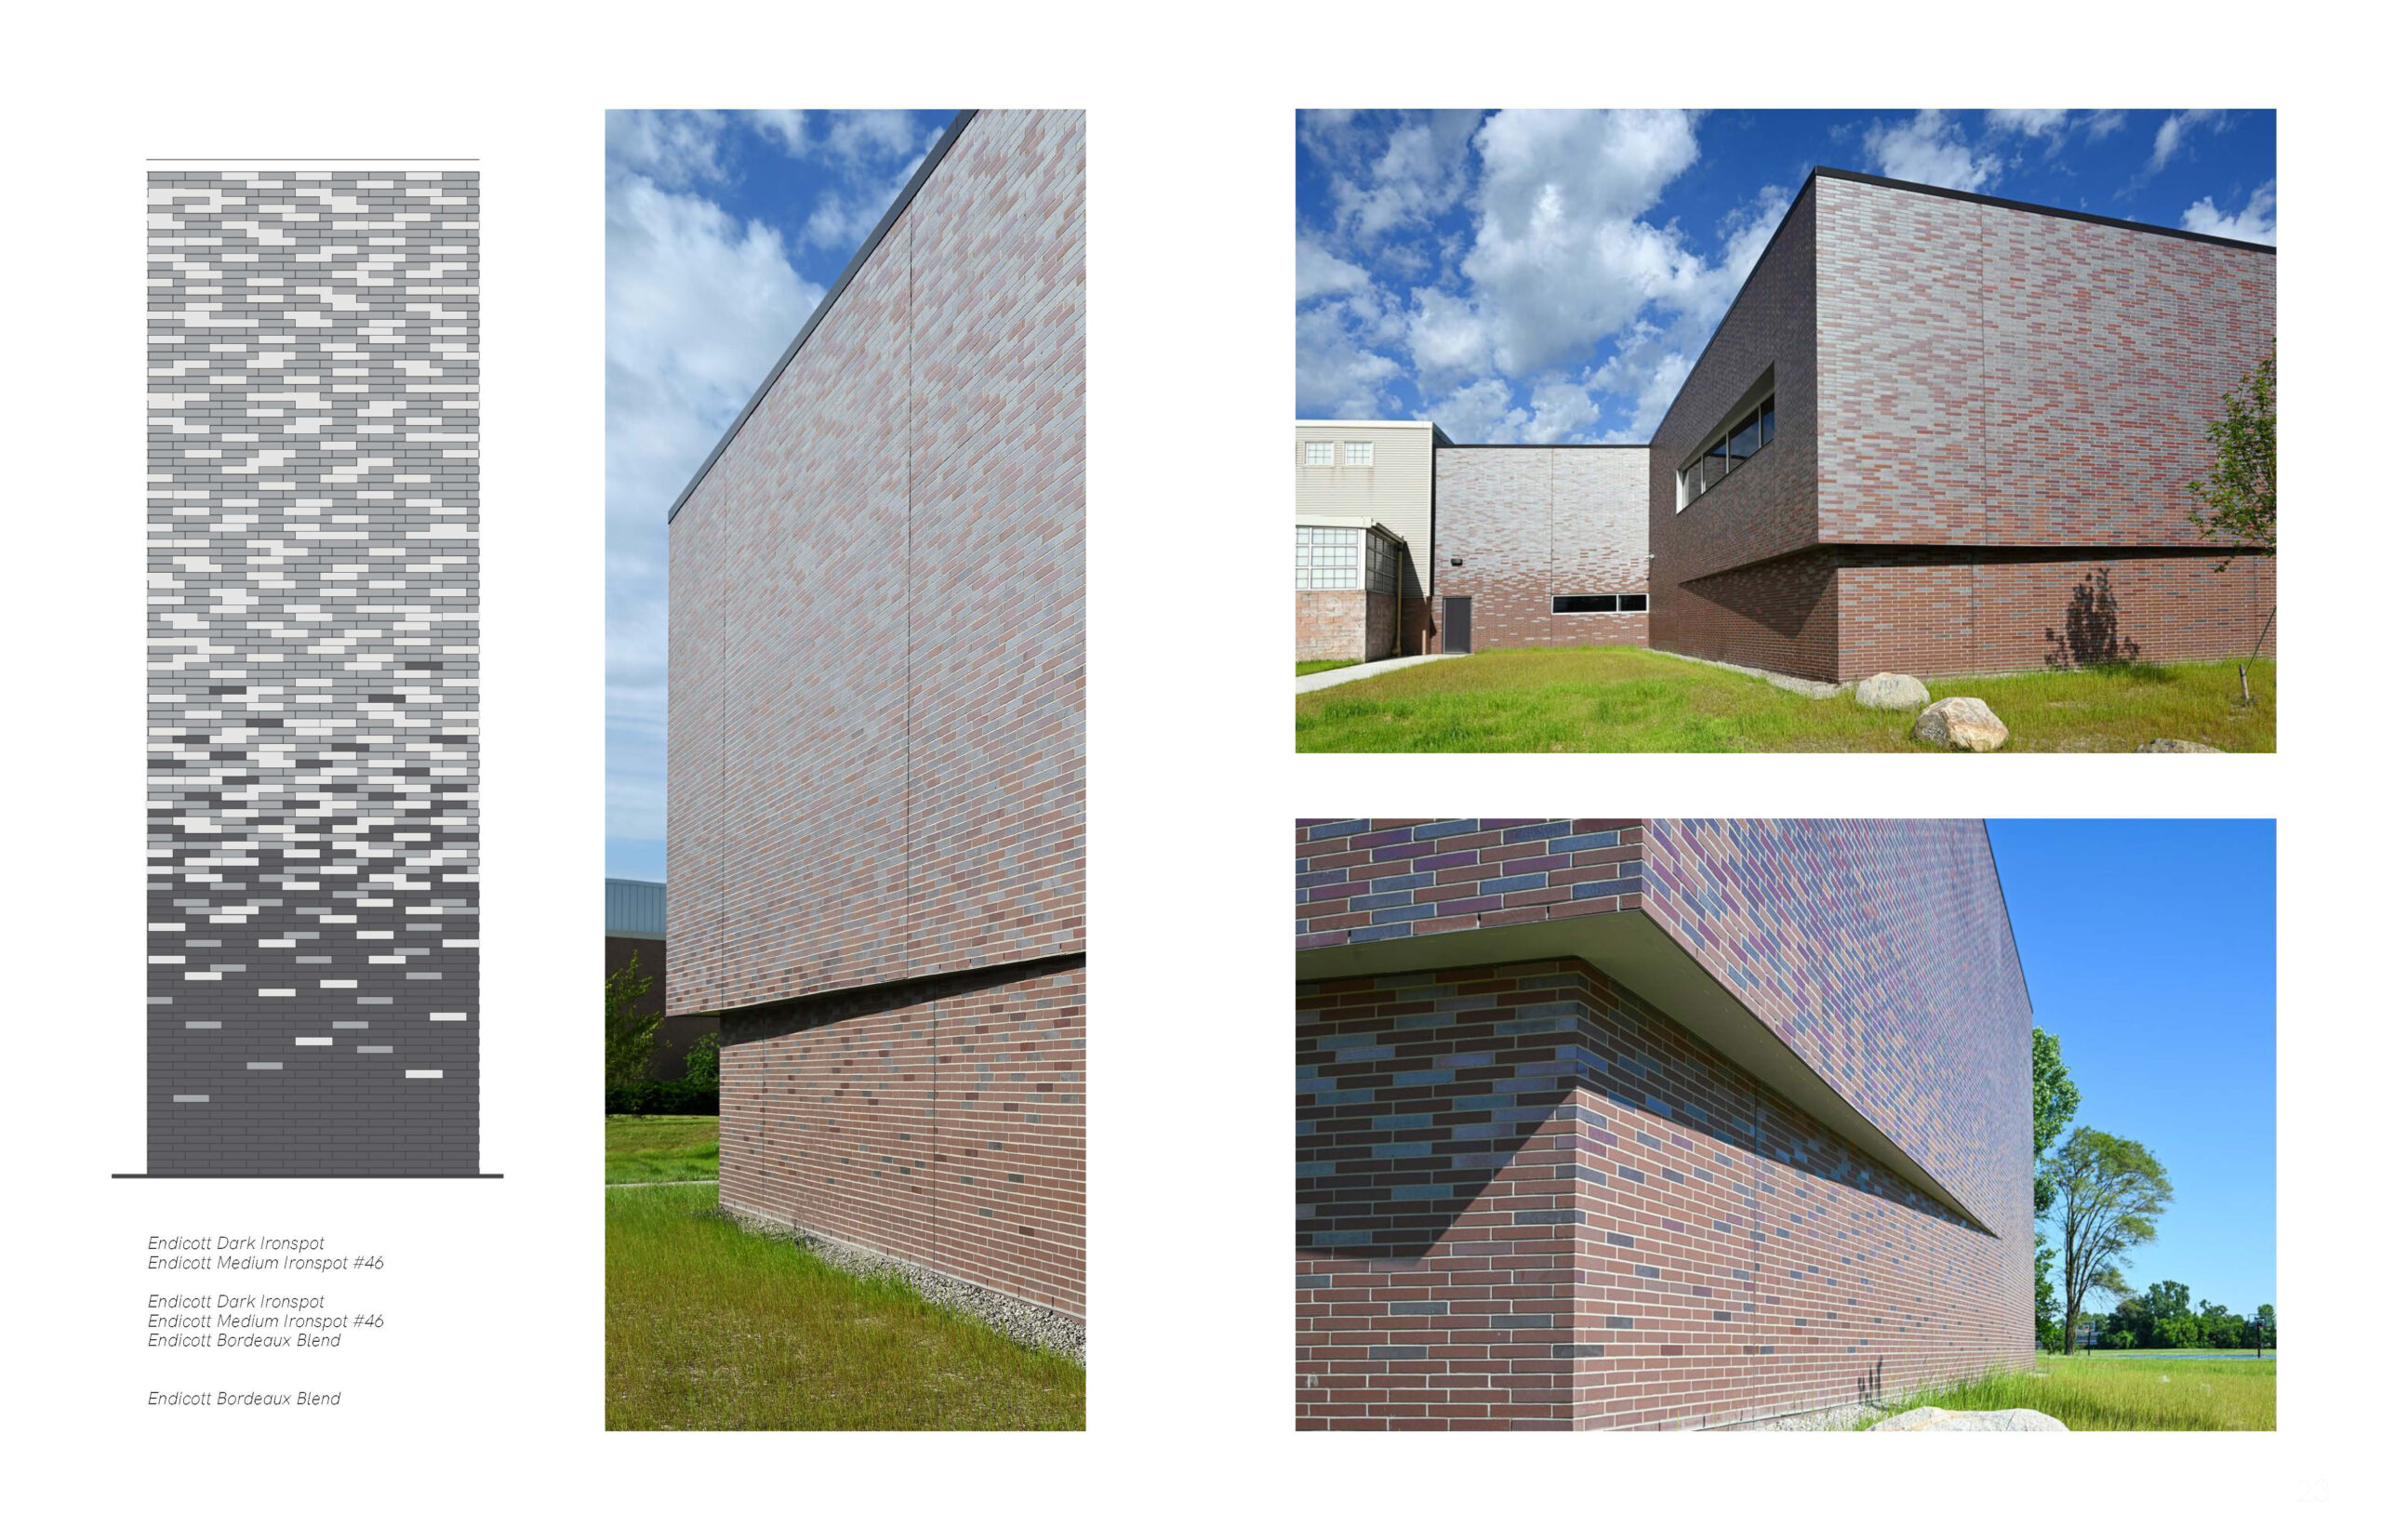
The primary design challenge was to create a harmonious transition between the existing building and a new monolithic structure .To ease community fears that the proposed addition would juxtapose its context too much, a gradated brick facade was utilized to great effect. A carefully curated ironspot brick blend was selected to complement the original building colour palette, while adding a dynamic, nuanced texture without significantly increasing costs.
Further design elements include an uninterrupted brick overhang along the east facade, which creates a horizontal shadow line that aligns with the existing facility’s datum. While a large punched window was initially planned for the north facade, due to the city’s request, the design evolved into a clerestory window strategy to better manage light and privacy.
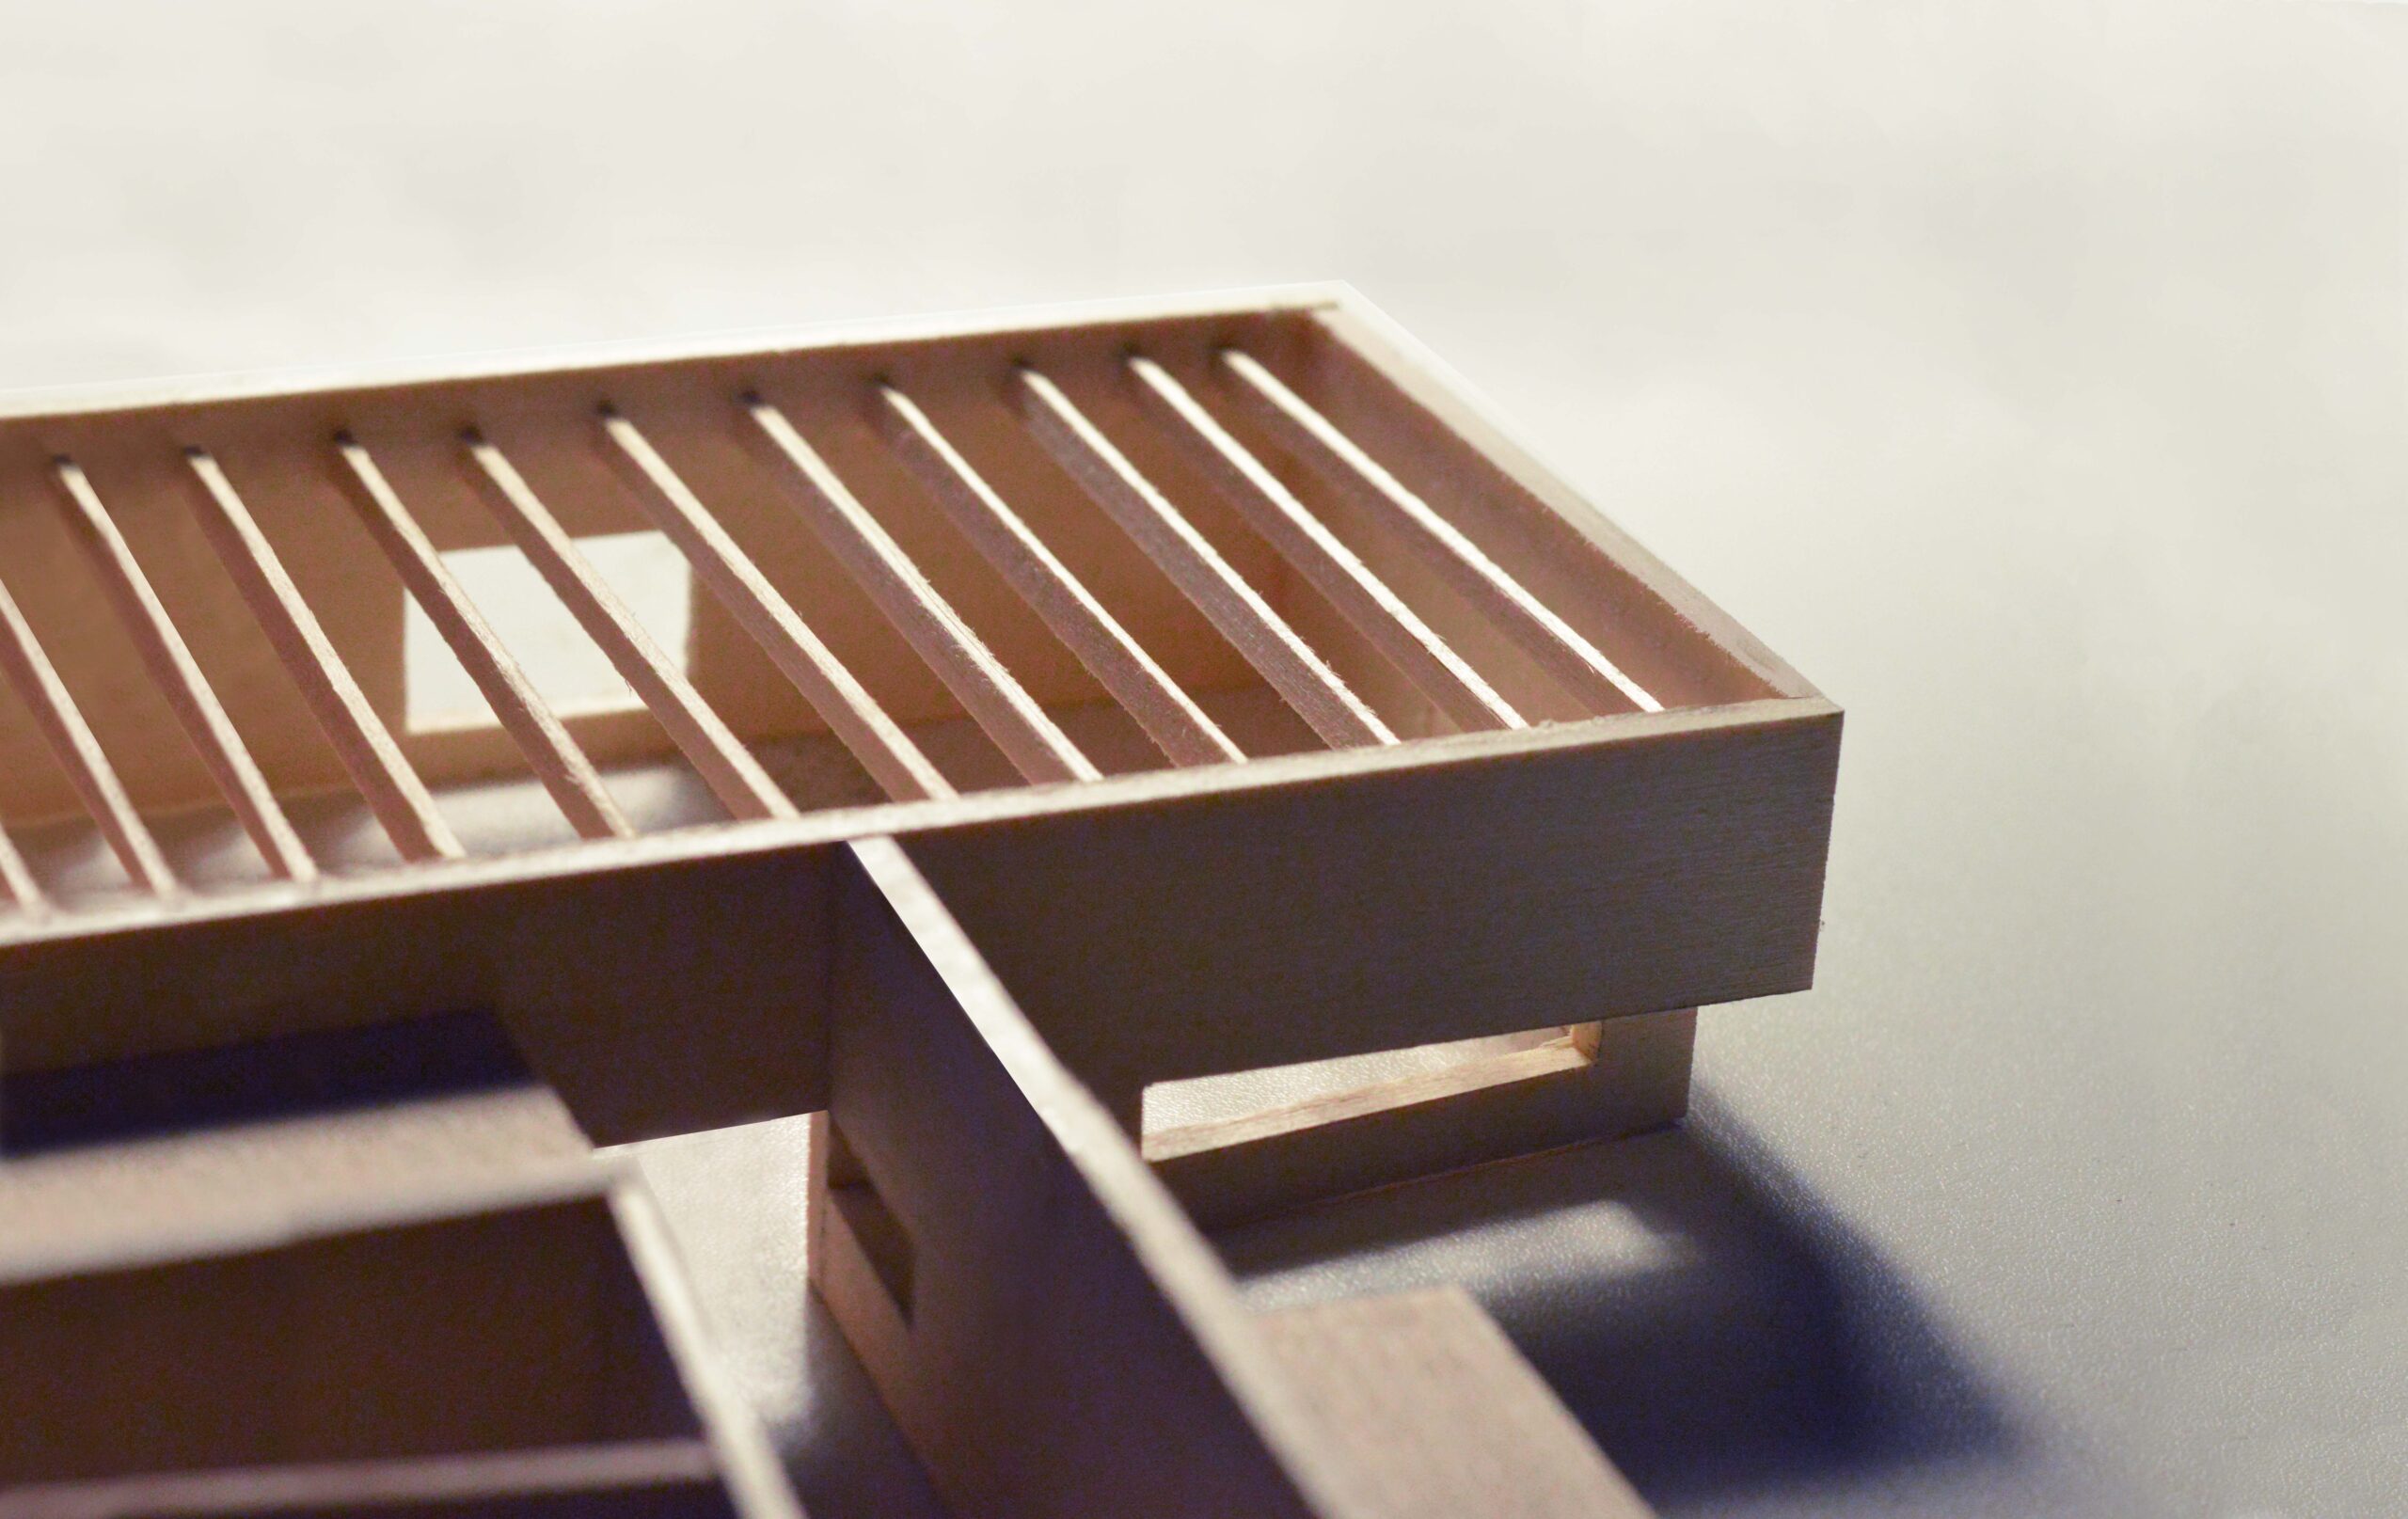
Tasks included massing studies, solar studies, renderings, developing window strategies, exterior design + brick selection, site visits and assisting in Design Development drawings in Revit.
Dyer Residence
Profesional - Intoto Studio
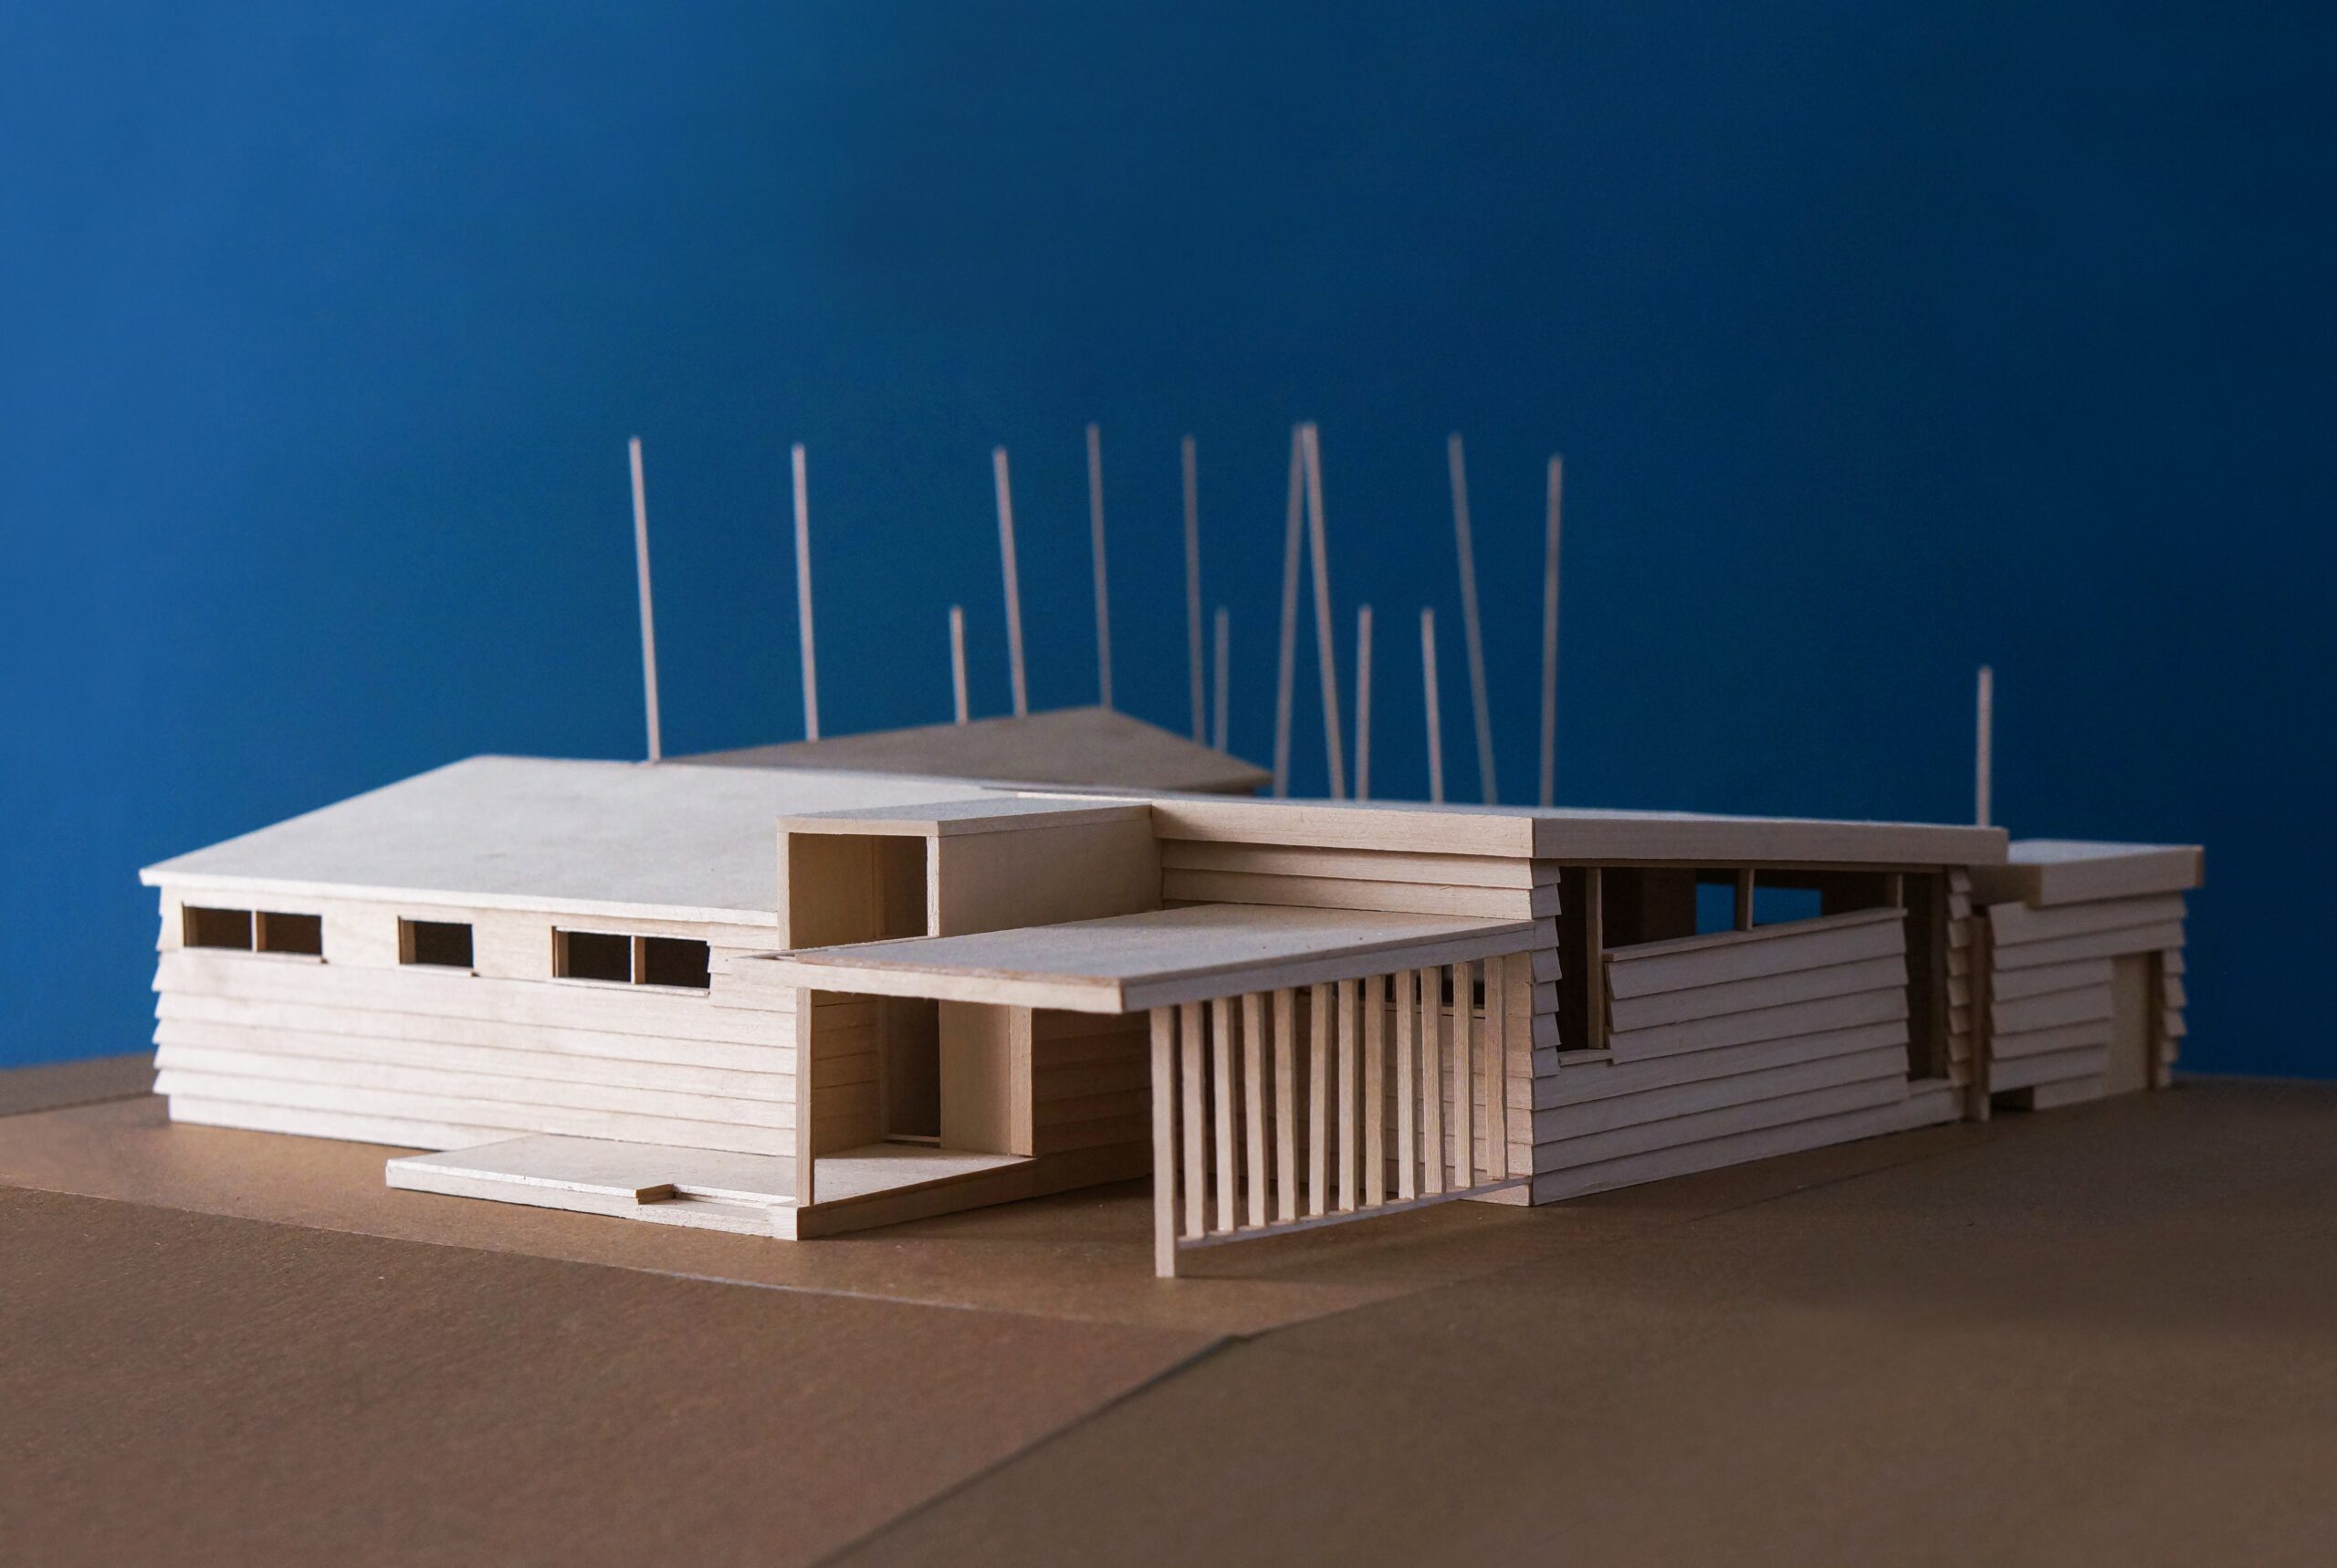
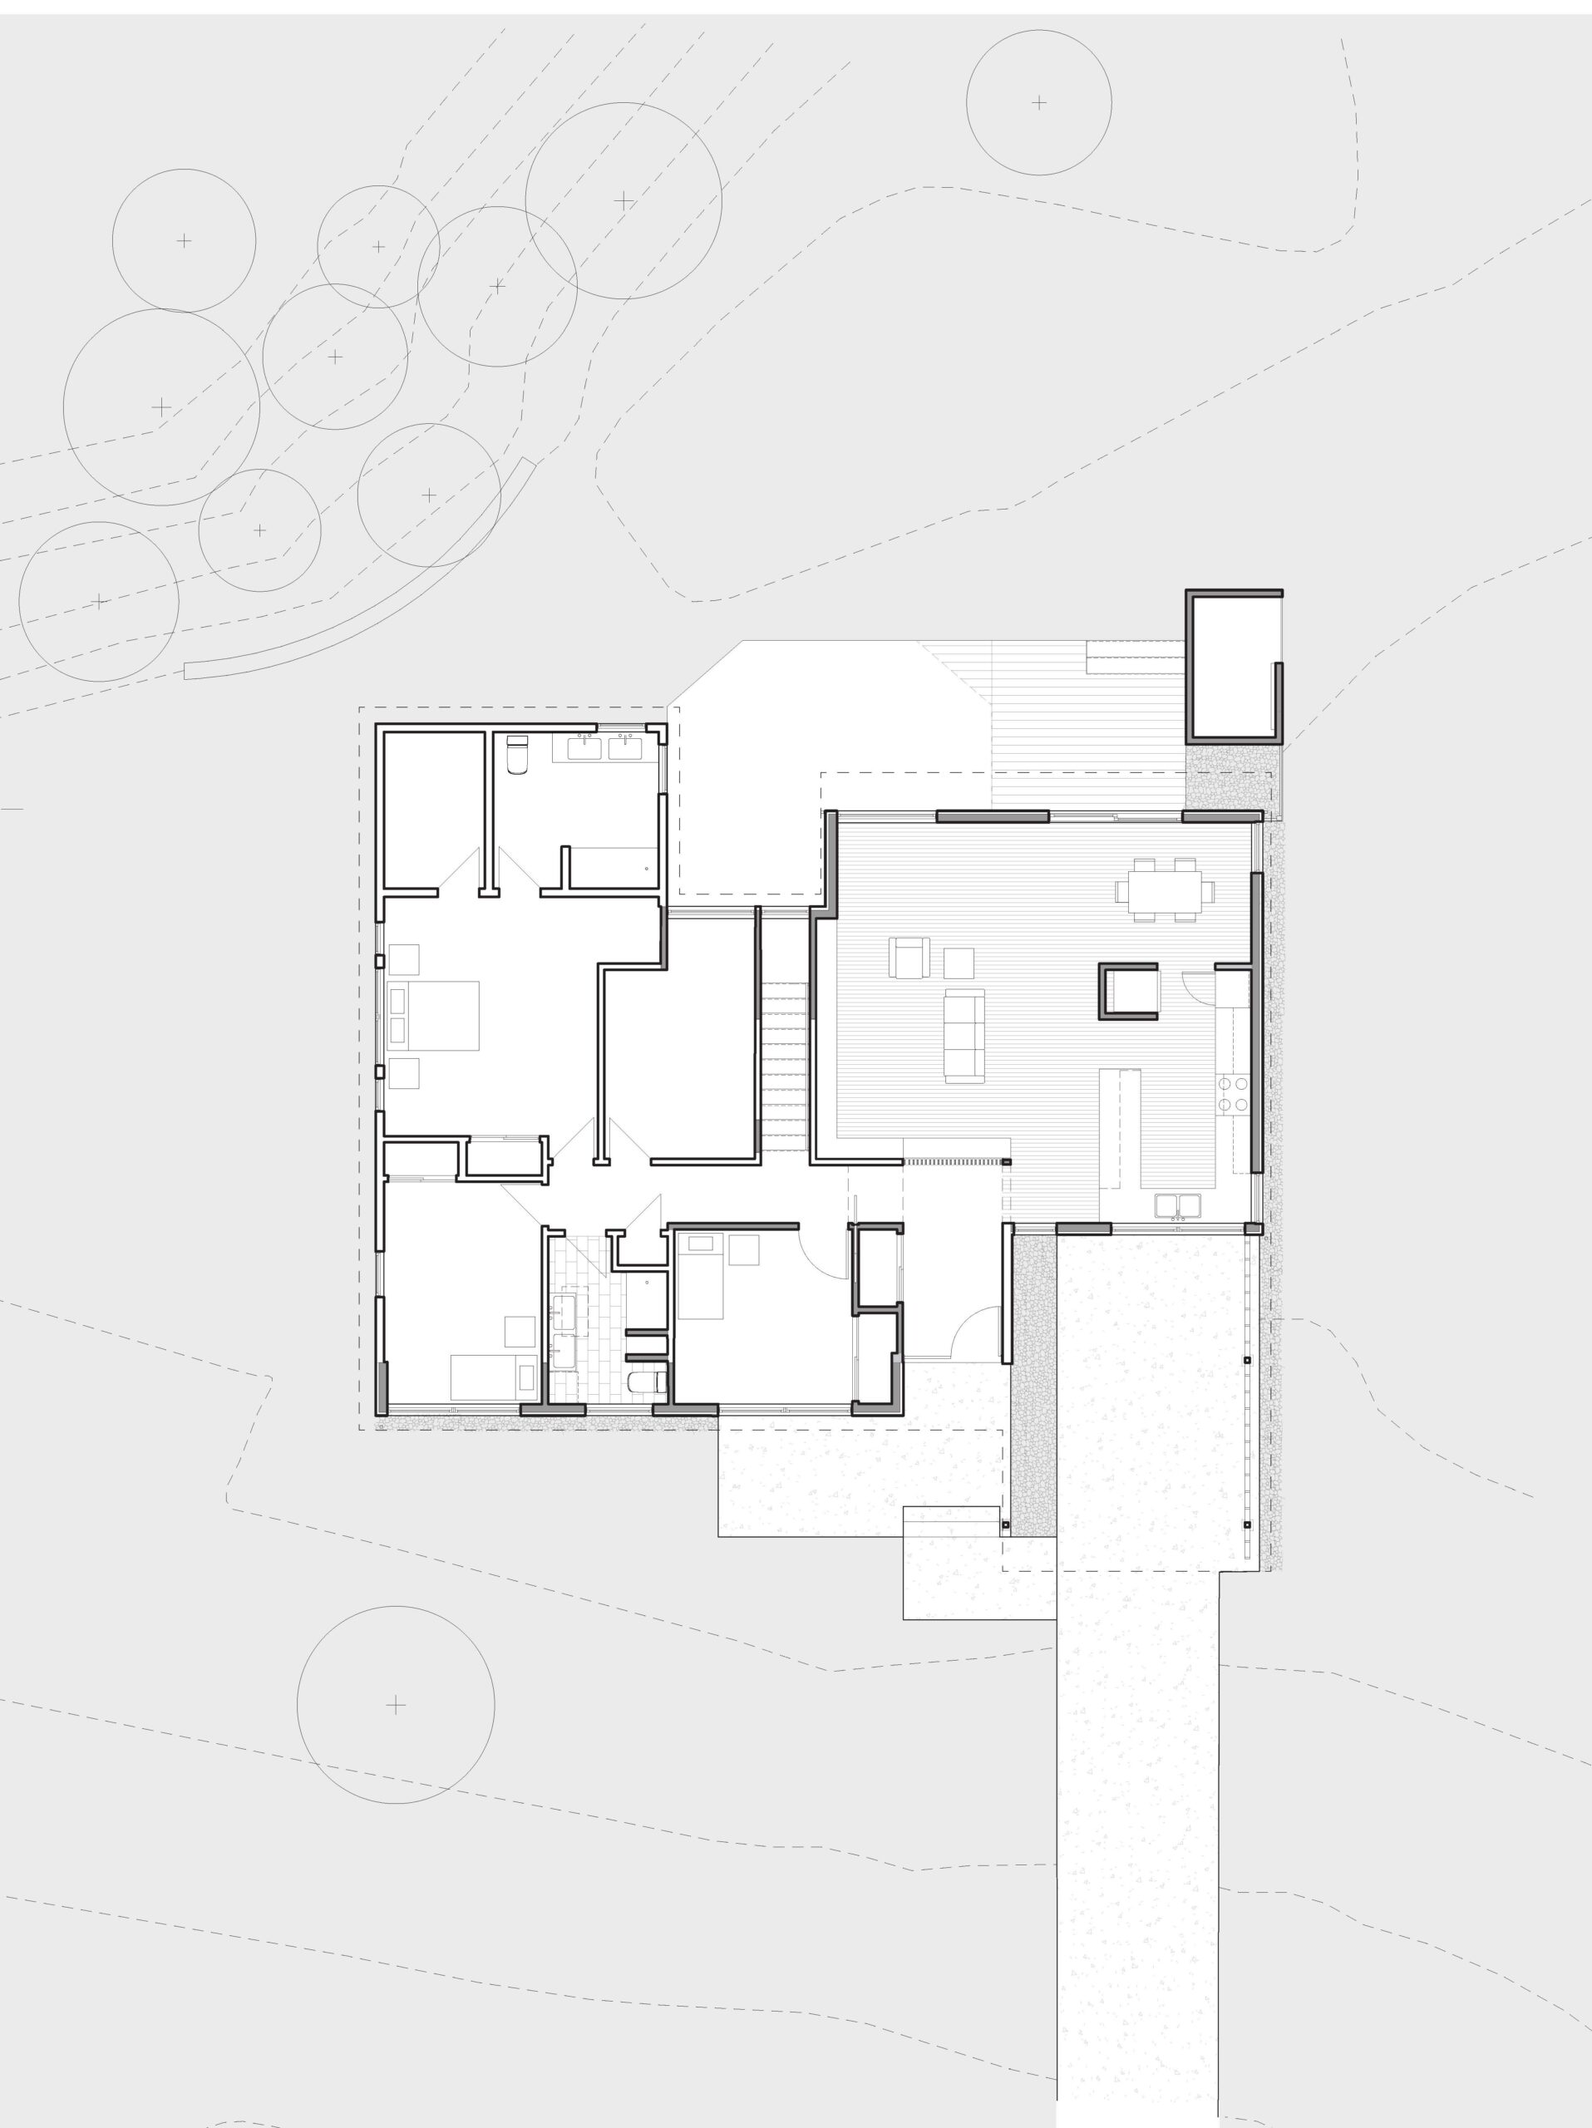
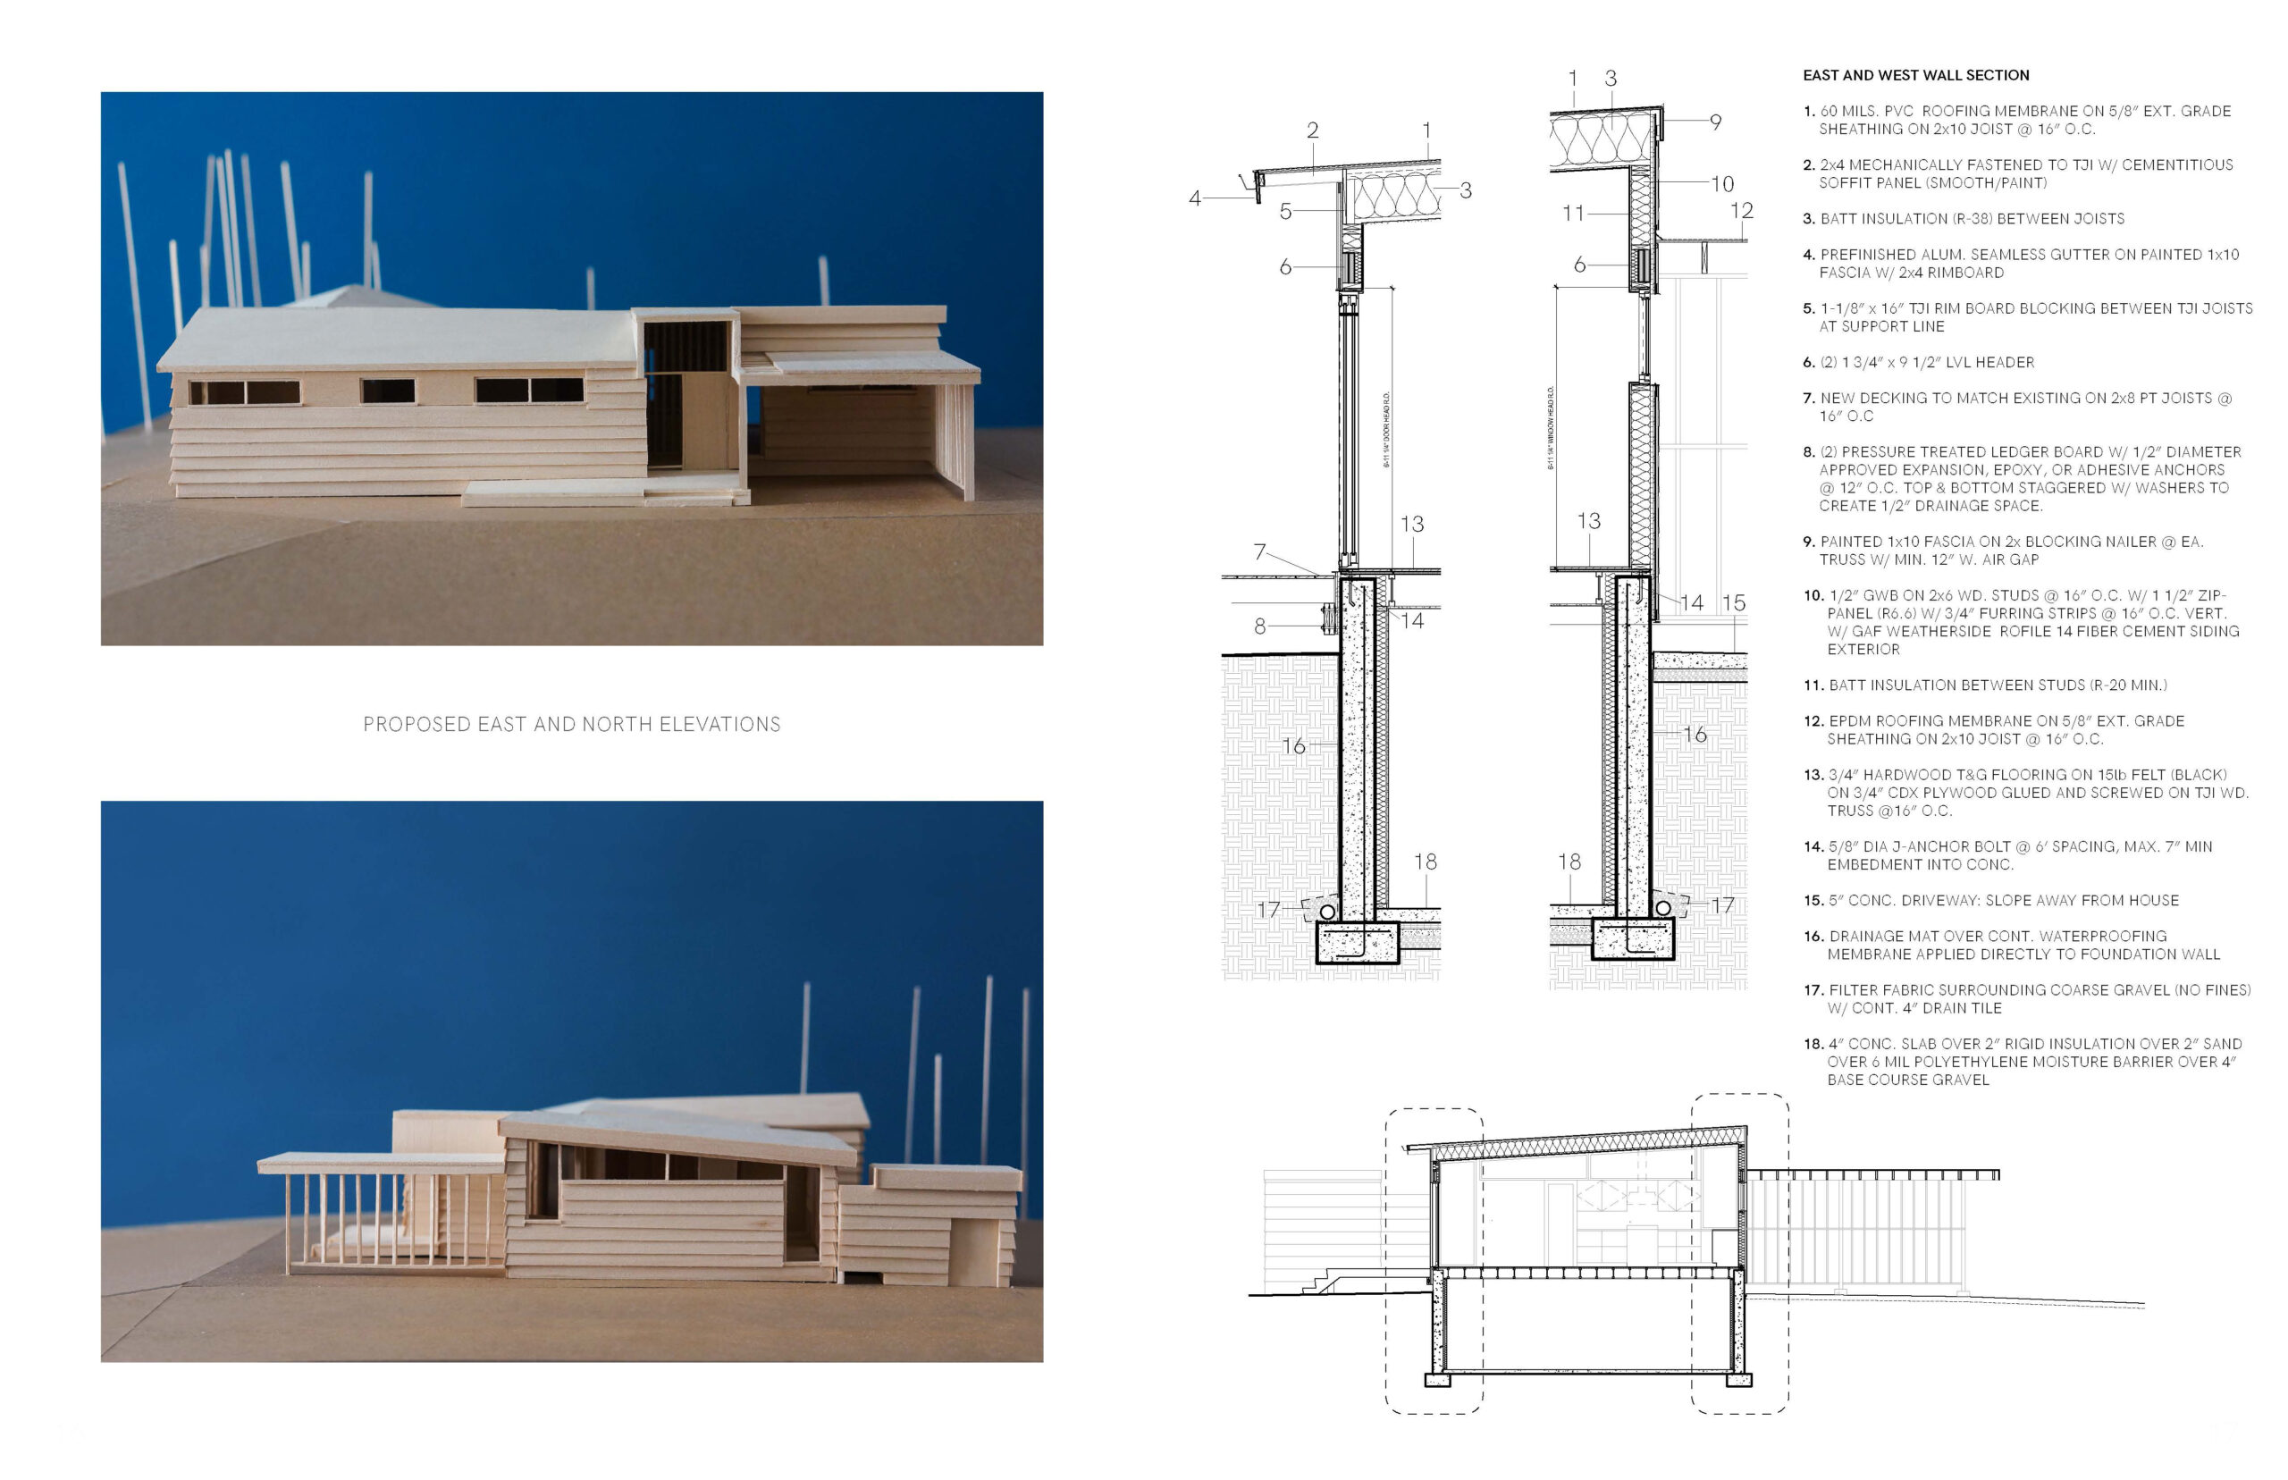
Located in Ann Arbor, Michigan, this 900-square-foot addition expands a modest home. The new layout introduces an open-plan living, dining, and kitchen areas, along with additional basement space. This design creates a clear distinction between the new communal spaces and the original private quarters.
Inspired by the neighborhood’s Mid-Century Modern typology, the addition incorporates a carport, an reimagined entryway, and north-facing clerestory windows that bring soft, consistent northern light. Custom built-in shelving anchors the main living area, while the east elevation presents a refined contemporary façade.
The primary challenge was maximizing the potential of the existing structure within a modest budget. Careful detailing and strategic planning were essential to ensure a seamless integration between the new construction and the original home.
Responsibilities included massing studies, physical model-making, iterative floor plan development, client communication, coordination with structural engineers, and production of the construction drawing set in Revit for pricing and contractor review.









A Dwelling Near A Body Of Water
Master Thesis - UBC



Can words become material? To explore the parallels between the interpretation of architectural form in dialogue with text, this thesis uses an iterative/ hybrid methodology that explores both the material and written expression of an architectural form being constructed simultaneously.
This page by page almost narrative building process asks the observer to think about the production of space both tangibly and intangibly, bringing a deeper level of interpretation through every step of the process. Overtime the surrounding context begins to inform other design decisions as more writing and model develops
The use of text, and its placement in relation to each other also becomes a critical tool for exploring elements that a model and an image cannot. The poetic image, symbolism, the metaphor and the phenomenological aspects of space (texture, smell, sound) can be examined.
The goal is to re-contextualize poetic meaning within the built environment, while questioning our subjectivity, our perception of architecture, its relationship with language and how these factors underline the intensities of space.
Drift
Comprehensive Studio - UBC



















Situated In Britannia Beach British Columbia, this proposed bath house, restaurant, hotel and community center intervention acts as a built threshold between a proposed suburban development and an environmentally delicate natural creek. It seeks to provide a barrier, allowing the creek to rejuvenate and regain its stability after deterioration from the decades long copper mining industry.
The form and architectural language takes precedent from its surrounding landscape, specifically the need to address the ecological risks of flooding. By understanding the deeply rooted mining culture within Britannia beaches identity, Drift serves both as a reflection as well as a new found optimism that paradoxically understands the controversial themes of mining as well as the need to move past it.
Project was done in collaboration with colleague Patrick Mella.
Harrison Hot Springs
Vertical Studio - UBC


The town of Harrison Hot Springs in Northern British Columbia has its own natural hot spring water source. To capitalize on the local hot springs, the new public pool will serve as an architectural landmark and increase tourism.

The public pool is located in the heart of the small town. The sulphur from the natural source is pumped underground to the pool. Harrison Lake and the Lagoon are located to the north of the site. Rich mountain views and hiking trails surround the town.


The proposal for the Public Hot Spring Pool incorporates the datum line as the main organizing architectural principle. Moving through the “U” shaped circulation path is ritualistic in nature. The long, central corridor connecting the change room to the descending pool acts as a processional bridge that brings one to the oasis.



Illuminated Bike Dock
BFA Thesis -UofW








An urban installation that explores lateral surveillance as a noninvasive tool that protects bicycles, while incorporating the use of an LED wall to display visual content.

The revitalization initiative was organized by The Downtown Windsor Business Improvement Association with the assistance from The University of Windsor and St. Clair College. With an approved budget of $10,000, the Illuminated Bike Dock addresses the need for biking infrastructure while providing a creative outlet for video, images, graphics, effects and text.
Since its inception, The Illuminated Bike Dock has been incorporated into art departments at both St. Clair College and the University of Windsor for students to feature their graphic design work. A wide range of work has been curated, including work from St. Clair’s college graphic design program, independent student artists, and established conceptual artists such as Iain Baxter&.
John Muir Library
Sandwich, Windsor, Ontario










Working closely with Bill Rawlings and Jason Grossi from Rawlings Studio and Studio g+G, I learned and helped in the manufacturing and installation of the built-in millwork and custom furniture (fully completed in 2020).
The design was a heritage restoration, as well as a contemporary addition designed by Jason Grossi of Studio g+G, for the City of Windsor. The project has won the Lieutenant Governor’s Ontario Heritage Award and The Ontario Library Association Award.


I specifically assisted in the milling and preparation of the Douglas Fir, and in the fabricating and the installation of the historic windows, doors and book shelves.
Many tasks included assisting in making jigs, reading architectural plans, planing, spraying, sanding, domino joining, solid edging, cutting, glue ups, making various mortise joints, transportation and installing on site.
Rawlings Studio –
https://rawlingsstudio.com
Studio g+G –
http://designstudiogg.com
792 Gladstone Ave
Comissioned Millwork





In collaboration with architect Jason Grossi from Studio g+G, the door was a commissioned piece for the Gladstone Commons brewery (completed in 2020) in Windsor, Ontario.

The door was constructed from Baltic Birch plywood with a water based clear coat finish. A rubberized coating was applied to the front in preparation for weathering steel cladding. The handle was formed with weathering steel, and was recessed into the surface of the door with the use of a router. The handle appears as if it is bending away from the rest of the door.
Link to Studio g+G http://designstudiogg.com


Projection Mapping
BFA Model - UofW
This installation piece was an experiment in altering an architectural experience by changing its lighting conditions. A projector casts light onto the three-dimensional model animating form.
Projection mapping (specifically the Maddmapper software) is increasingly utilized among both artists and architects as a tool for animating large complex surfaces in the urban landscape.
A physical model served as a representation of a scaled-down building utilizing different materials such as, bass wood, foam core, and clear polypropylene. One could observe how light impacts each material differently.




Highbury Street
Detailing Course - UBC














A collection of technical drawings completed for a detailing course taken during my masters program. The project proposal was the refurbishment of an abandoned rectifier station into a workshop + architecture studio located on Highbury Street, Vancouver BC.
The design centers around a custom steel grate staircase placed within a triple height volume. Blackened steel cladding encloses the stairwell while large skylights flood the space with light from above.
Drawings where done in Auto-CAD